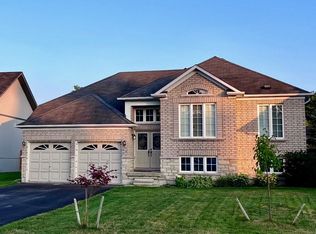
Welcome to this newly built (2021) all-brick Centurian-built home. This highly sought-after and customized Hampton Elevation A model offers 3 bedrooms, 2 bathrooms and a bright, open-concept living space with cathedral ceilings and a gas fireplace. This beautifully upgraded home features smooth ceilings throughout, hardwood flooring across the main living areas and all bedrooms, an upgraded 12" x 24" tile flooring at the entrance, kitchen, and bathrooms. The upgraded kitchen is a standout, complete with granite countertops, ceramic backsplash, custom corner cabinetry, crown moulding, cookware drawers, and high-quality stainless LG appliances. Next retreat to the main floor primary bedroom with a large 5 pc ensuite and walk-in closet. Additional upgrades include a high-efficiency 2.5-ton A/C unit, central vacuum system, high-quality water softener, and modern lighting throughout. The home is equipped with a wireless monitored security system and security cameras for added peace of mind. All windows on the main floor feature custom blinds. The exterior is equally impressive, offering exceptional outdoor living and functionality. A large continuous concrete walkway extends from front to backyard, including a spacious rear patio measuring approximately 25' x 45', and a 5' walkway leading to a premium built garden shed with electrical power on a concrete pad. The backyard is fully enclosed with a very impressive, high-quality, maintenance-free aluminum and vinyl fence with two gates. The original rear deck has been professionally refaced with upgraded aluminum railings and new stairs for a clean, modern finish. The features main floor laundry and an inside entry to a double garage, including heavy-duty shelving, along with finished steps and landings with laminate detailing. A truly turnkey home combining quality craftsmanship, thoughtful upgrades, and exceptional indoor-outdoor living.
For sale
C$875,000
43 Fawndale Cres, Wasaga Beach, ON L9Z 2N2
3beds
2baths
Single Family Residence
Built in ----
8,592 Square Feet Lot
$-- Zestimate®
C$--/sqft
C$-- HOA
What's special
Bright open-concept living spaceCathedral ceilingsGas fireplaceSmooth ceilings throughoutUpgraded kitchenGranite countertopsCeramic backsplash
- 90 days
- 3
- 0
Zillow last checked:
Listing updated:
Listed by:
RE/MAX By The Bay Brokerage
Source: TRREB,MLS®#: S13435832 Originating MLS®#: One Point Association of REALTORS
Originating MLS®#: One Point Association of REALTORSFacts & features
Interior
Bedrooms & bathrooms
- Bedrooms: 3
- Bathrooms: 2
Primary bedroom
- Level: Main
- Dimensions: 4.27 x 4.57
Bedroom 2
- Level: Main
- Dimensions: 3.66 x 3.35
Bedroom 3
- Level: Main
- Dimensions: 3.96 x 3.35
Dining room
- Level: Main
- Dimensions: 4.11 x 3.05
Kitchen
- Level: Main
- Dimensions: 4.11 x 2.74
Laundry
- Level: Main
- Dimensions: 1.8 x 2.2
Living room
- Level: Main
- Dimensions: 4.57 x 5.18
Heating
- Forced Air, Gas
Cooling
- Central Air
Appliances
- Included: Water Softener
Features
- Central Vacuum, Primary Bedroom - Main Floor, Rough-In Bath, ERV/HRV
- Basement: Full,Unfinished
- Has fireplace: Yes
- Fireplace features: Living Room
Interior area
- Living area range: 1500-2000 null
Property
Parking
- Total spaces: 6
- Parking features: Private Double
- Has garage: Yes
Features
- Patio & porch: Deck, Patio
- Exterior features: Landscaped, Recreational Area, Year Round Living, Privacy
- Pool features: None
- Has view: Yes
- View description: Garden
Lot
- Size: 8,592 Square Feet
- Features: Fenced Yard, Greenbelt/Conservation, Park, School Bus Route, School, Library, Rectangular Lot
- Topography: Level
Details
- Additional structures: Garden Shed, Fence - Full
- Parcel number: 589630405
Construction
Type & style
- Home type: SingleFamily
- Architectural style: Bungalow-Raised
- Property subtype: Single Family Residence
Materials
- Stone, Brick
- Foundation: Concrete
- Roof: Asphalt Shingle
Details
- Builder name: Centurion Homes - Riverway
Utilities & green energy
- Sewer: Sewer
Community & HOA
Community
- Security: Security System
Location
- Region: Wasaga Beach
Financial & listing details
- Tax assessed value: C$385,000
- Annual tax amount: C$4,572
- Date on market: 6/12/2026
Price history
Price history is unavailable.
Public tax history
Tax history is unavailable.
Climate risks
Neighborhood: L9Z
Nearby schools
GreatSchools rating
No schools nearby
We couldn't find any schools near this home.


Similar homes
- C$875,0004 bd3 ba-- sqft20 Cranberry Hts, Wasaga Beach, ON L9Z 1M9For Sale
 MLS ID #S13167606, RE/MAX PREMIER INC.. TRREB
 - C$879,0004 bd3 ba-- sqft22 Downer Cres, Wasaga Beach, ON L9Z 1C2For Sale
 MLS ID #S13597040, RE/MAX By The Bay Brokerage. TRREB
 - C$949,0003 bd1 ba-- sqft278 Coastline Dr, Wasaga Beach, ON L9Z 2M4For Sale
 MLS ID #S13750600, RE/MAX By The Bay Brokerage. TRREB
 - C$849,9003 bd3 ba-- sqft258 Sunnidale St, Clearview, ON L0M 1S0For Sale
 MLS ID #S13749186, RE/MAX By The Bay Brokerage. TRREB
