Welcome to this beautifully maintained 4-bedroom, 3-bathroom home offering the perfect blend of comfortable family living and fantastic outdoor space. Featuring 2 bedrooms upstairs and 2 bedrooms downstairs, this home has been thoughtfully updated with newer hardwood flooring, all new windows on the main level and convenient main floor laundry. The chef's kiss kitchen is sure to impress, while the stunning primary ensuite features beautiful tile and glass finishes for a spa-like touch. The lower level offers a cozy recreation room with a woodstove and dry bar, creating the perfect space for relaxing or entertaining. Outside, enjoy an impressive 65' x 146' fully fenced and beautifully landscaped lot complete with a greenhouse, large shed, interlock patio, retaining wall and a large deck (16x20) with oversized gazebo, designed for entertaining family and friends. A double attached garage adds convenience and storage. Located on a well-established street surrounded by beautiful homes and close to scenic walking trails, this is a wonderful opportunity to enjoy a beautifully updated home in a welcoming neighbourhood.
For sale
C$849,900
9 Cranberry Hts, Wasaga Beach, ON L9Z 1M9
4beds
3baths
Single Family Residence
Built in ----
9,535 Square Feet Lot
$-- Zestimate®
C$--/sqft
C$-- HOA
What's special
Newer hardwood flooringConvenient main floor laundryStunning primary ensuiteLarge shedInterlock patioRetaining wall
- 1 day
- 1
- 0
Zillow last checked:
Listing updated:
Listed by:
RE/MAX By The Bay Brokerage
Source: TRREB,MLS®#: S13760446 Originating MLS®#: One Point Association of REALTORS
Originating MLS®#: One Point Association of REALTORSFacts & features
Interior
Bedrooms & bathrooms
- Bedrooms: 4
- Bathrooms: 3
Primary bedroom
- Level: Main
- Dimensions: 3.96 x 3.75
Bedroom
- Level: Main
- Dimensions: 3.04 x 3.04
Bedroom
- Level: Lower
- Dimensions: 3.3 x 4.03
Bedroom
- Level: Lower
- Dimensions: 4.01 x 3.45
Den
- Level: Lower
- Dimensions: 4.08 x 2.81
Foyer
- Level: Main
- Dimensions: 3.84 x 2.2
Kitchen
- Level: Main
- Dimensions: 4.52 x 4.82
Living room
- Level: Main
- Dimensions: 6.04 x 3.84
Recreation
- Level: Lower
- Dimensions: 7.62 x 3.4
Heating
- Forced Air, Gas
Cooling
- Central Air
Appliances
- Included: Water Purifier
Features
- Primary Bedroom - Main Floor, Solar Tube(s)
- Flooring: Carpet Free
- Basement: Full,Finished
- Has fireplace: Yes
- Fireplace features: Wood Burning Stove
Interior area
- Living area range: 1100-1500 null
Property
Parking
- Total spaces: 4
- Parking features: Private Double
- Has garage: Yes
Features
- Patio & porch: Deck
- Exterior features: Landscaped, Privacy
- Pool features: None
- Waterfront features: None
Lot
- Size: 9,535 Square Feet
- Features: Beach, Fenced Yard, Park, Greenbelt/Conservation
Details
- Additional structures: Greenhouse, Shed, Fence - Full
- Parcel number: 589630275
Construction
Type & style
- Home type: SingleFamily
- Architectural style: Bungalow-Raised
- Property subtype: Single Family Residence
Materials
- Brick, Vinyl Siding
- Foundation: Concrete
- Roof: Asphalt Shingle
Utilities & green energy
- Sewer: Sewer
Community & HOA
Location
- Region: Wasaga Beach
Financial & listing details
- Annual tax amount: C$3,598
- Date on market: 9/9/2026
Price history
Price history is unavailable.
Public tax history
Tax history is unavailable.
Climate risks
Neighborhood: L9Z
Nearby schools
GreatSchools rating
No schools nearby
We couldn't find any schools near this home.

Similar homes
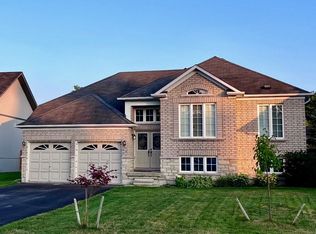
- C$875,0004 bd3 ba-- sqft20 Cranberry Hts, Wasaga Beach, ON L9Z 1M9For Sale
 MLS ID #S13167606, RE/MAX PREMIER INC.. TRREB
 - C$799,9995 bd2 ba-- sqft7 Coles Ct, Wasaga Beach, ON L9Z 1H5For Sale
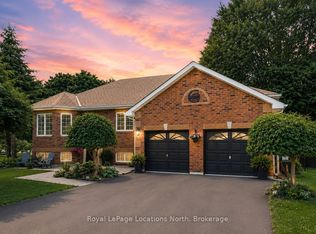 MLS ID #S13760490, Royal LePage Locations North. TRREB
 - C$964,9005 bd3 ba-- sqft4 Downer Cres, Wasaga Beach, ON L9Z 1B9For Sale
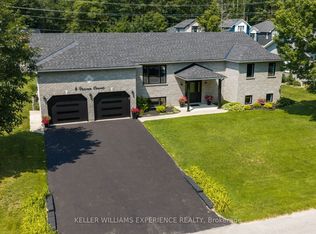 MLS ID #S13766524, KELLER WILLIAMS EXPERIENCE REALTY. TRREB
 - C$875,0003 bd3 ba-- sqft4 Trailwood Pl, Wasaga Beach, ON L9Z 1M6For Sale
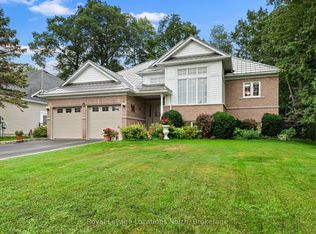 MLS ID #S13676682, Royal LePage Locations North. TRREB
