Welcome to 61 Antigua Drive, Wasaga Beach - a rare opportunity to own an incredible property on an oversized lot surrounded by mature trees and peaceful greenery for ultimate privacy and tranquility. This spacious 4-bedroom, 2-bathroom home offers the perfect blend of comfort, functionality, and outdoor living. Step outside to a beautiful deck overlooking the property- ideal for entertaining, relaxing, or enjoying nature year-round. A standout feature of this property is the oversized heated workshop and garage, complete with its own furnace and 200-service - perfect for hobbyists, contractors, car enthusiasts, or anyone needing exceptional workspace and storage. With parking for up to 12 vehicles, there's more than enough room for boats, trailers, RVs, guests, and all your recreational toys. Located just a 6-minute drive to Wasaga Beach, shopping, restaurants, and amenities, this property offers the perfect balance of privacy and convenience. Features Include: Rare oversized lot backing onto mature trees and greenery, 4 spacious bedrooms & 2 full bathrooms, Oversized heated workshop/garage with separate furnace, Dedicated 100-amp electrical panel in workshop, Beautiful backyard deck for entertaining, Parking for up to 12 vehicles, Quiet, desirable location, Only 6 minutes to the beach, shops, and amenities. A unique property with endless potential - don't miss your chance to own this one-of-a-kind Wasaga Beach gem.
For sale
C$688,800
61 Antigua Dr, Wasaga Beach, ON L9Z 2S3
4beds
2baths
Single Family Residence
Built in ----
0.34 Acres Lot
$-- Zestimate®
C$--/sqft
C$-- HOA
What's special
Oversized lot
- 2 days |
- 11 |
- 1 |
Zillow last checked:
Listing updated:
Listed by:
RE/MAX WEST REALTY INC.
Source: TRREB,MLS®#: S13683338 Originating MLS®#: Toronto Regional Real Estate Board
Originating MLS®#: Toronto Regional Real Estate BoardFacts & features
Interior
Bedrooms & bathrooms
- Bedrooms: 4
- Bathrooms: 2
Heating
- Forced Air, Gas
Cooling
- Central Air
Features
- Other
- Basement: Finished with Walk-Out,Separate Entrance
- Has fireplace: No
Interior area
- Living area range: 1500-2000 null
Property
Parking
- Total spaces: 14
- Parking features: Garage
- Has garage: Yes
Features
- Stories: 1.5
- Has private pool: Yes
- Pool features: Above Ground
- Waterfront features: None
Lot
- Size: 0.34 Acres
Details
- Parcel number: 589640026
Construction
Type & style
- Home type: SingleFamily
- Property subtype: Single Family Residence
Materials
- Concrete, Wood
- Foundation: Other
- Roof: Shingle
Utilities & green energy
- Sewer: Other
Community & HOA
Location
- Region: Wasaga Beach
Financial & listing details
- Annual tax amount: C$5,391
- Date on market: 8/17/2026
Price history
Price history is unavailable.
Public tax history
Tax history is unavailable.
Climate risks
Neighborhood: L9Z
Nearby schools
GreatSchools rating
No schools nearby
We couldn't find any schools near this home.
- C$1,149,0006 bd3 ba-- sqft16 Caribbean Dr, Wasaga Beach, ON L9Z2W3For Sale

- C$749,9003 bd2 ba-- sqft51 Indianola Cres, Wasaga Beach, ON L9Z2W4For Sale

- C$698,9003 bd2 ba-- sqft161 Antigua Dr, Wasaga Beach, ON L9Z2S2For Sale
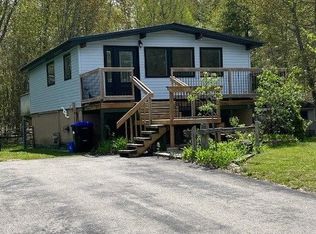
- C$699,0002 bd1 ba-- sqft24 Indianola Cres, Wasaga Beach, ON L9Z2W3For Sale
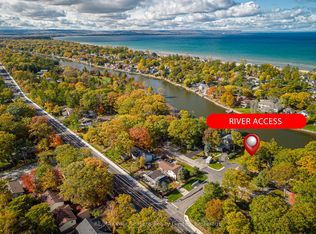
- C$659,0004 bd3 ba-- sqft68 Acorn Cres, Wasaga Beach, ON L9Z1L7For Sale
- C$676,1005 bd3 ba1.9k sqft29 Silver Birch Ave, Wasaga Beach, ON L9Z1B7Sold
- C$1,548,0009 bd10 ba-- sqft30 Indianola Cres, Wasaga Beach, ON L9Z2W3For Sale
- C$1,289,0006 bd3 ba-- sqft256 Old Mosley St, Wasaga Beach, ON L9Z2J2For Sale
Similar homes
- C$749,9003 bd2 ba-- sqft51 Indianola Cres, Wasaga Beach, ON L9Z 2W4For SaleMLS ID #S13669100, RE/MAX HALLMARK CHAY REALTY. TRREB
- C$699,0002 bd1 ba-- sqft24 Indianola Cres, Wasaga Beach, ON L9Z 2W3For SaleMLS ID #S13620996, RE/MAX Four Seasons Realty Limited. TRREB
- C$699,0004 bd2 ba-- sqft26 Stroud Cres, Wasaga Beach, ON L9Z 2T5For Sale
 MLS ID #S13601358, Royal LePage Locations North. TRREB
 - C$699,9883 bd3 ba-- sqft828 Oxbow Park Dr, Wasaga Beach, ON L9Z 2V1For Sale
 MLS ID #S13485816, RE/MAX Four Seasons Realty Limited. TRREB
 - C$749,9003 bd3 ba-- sqft21 Sunnidale Rd, Wasaga Beach, ON L9Z 2M5For SaleMLS ID #S13616334, ROYAL LEPAGE FIRST CONTACT REALTY. TRREB
- C$749,9003 bd2 ba-- sqft25 William Ave, Wasaga Beach, ON L9Z 2X3For SaleMLS ID #S13607246, RIGHT AT HOME REALTY INC.. TRREB
- C$559,0004 bd3 ba-- sqft1200 Mosley St, Wasaga Beach, ON L9Z 2E7For SaleMLS ID #S13594798, HOMELIFE/FUTURE REALTY INC.. TRREB
- C$700,0003 bd2 ba-- sqft48 Fairway Cres, Wasaga Beach, ON L9Z 1B8For SaleMLS ID #S13248010, RE/MAX Professionals North. TRREB
- C$599,9002 bd2 ba-- sqft116 Stroud Cres, Wasaga Beach, ON L9Z 2T5For SaleMLS ID #S13606058, RE/MAX By The Bay Brokerage. TRREB
- C$689,9004 bd2 ba-- sqft6 Ford St, Barrie, ON L4N 5X2For SaleMLS ID #S13692628, CENTURY 21 B.J. ROTH REALTY LTD., BROKERAGE. TRREB
- C$899,0005 bd3 ba-- sqft49 32nd St N, Wasaga Beach, ON L9Z 2C4For SaleMLS ID #S13650818, Century 21 Millennium Inc.. TRREB
- C$749,0005 bd3 ba-- sqft243 River Rd E, Wasaga Beach, ON L9Z 2L5For SaleMLS ID #S12458468, RE/MAX Four Seasons Realty Limited. TRREB
- C$599,0004 bd2 ba-- sqft33 Parkwood Dr, Wasaga Beach, ON L9Z 2T2For SaleMLS ID #S13221840, Sotheby's International Realty Canada. TRREB
- C$699,9004 bd3 ba-- sqft29 Foliage Dr, Tiny, ON L0L 1P1For SaleMLS ID #S13636234, RE/MAX HALLMARK CHAY REALTY. TRREB
- C$999,0006 bd5 ba-- sqft79 Baker St #77, Wasaga Beach, ON L9Z 2G7For SaleMLS ID #S13639460, COLDWELL BANKER SELECT REAL ESTATE. TRREB
- C$997,9004 bd2 ba-- sqft4 Schooner Dr, Wasaga Beach, ON L9Z 2T4For SaleMLS ID #S13438288, HOMELIFE ALL POINTS REALTY INC.. TRREB
- C$729,0003 bd2 ba-- sqft26 Coulson Ave, Essa, ON L3W 0L3For SaleMLS ID #N13674570, CENTURY 21 B.J. ROTH REALTY LTD., BROKERAGE. TRREB
- C$999,9994 bd2 ba-- sqft10 Sunset Ct, Wasaga Beach, ON L9Z 2A9For SaleMLS ID #S13066992, Royal LePage Locations North. TRREB
- C$684,0005 bd2 ba-- sqft9467 County Road 93 Rd, Midland, ON L4R 4L9For SaleMLS ID #S13661712, BLOORVIEW REALTY INC.. TRREB
- C$999,9994 bd3 ba-- sqft2 Alexandra Ln, Wasaga Beach, ON L9Z 1N5For SaleMLS ID #S13608282, ROYAL LEPAGE REAL ESTATE SERVICES LTD.. TRREB
