Premium Riverfront Location! Features Unique all Brick 1564 sq.ft. Octagon home on a private and picturesque Riverfront lot in Wasaga Beach. Enormous over 1/2 Acre lot would allow room to expand, or build multiple garages, granny suite, large pool. Main floor features vaulted ceilings, living room with gas fireplace and a walkout to concrete multi-family size deck overlooking a tiered riverfront, with water views and incredible sunsets, lovely kitchen, large Dining area, 3 generous bedrooms, and a 6pc Bathroom. Full finished walkout Basement offers large Family Room with Slate Pool Table (included), Bedroom, Bathroom, Laundry area, and Large concrete Toy Storage Room with walkout to riverside patio & tiered breakwalls leading to river & dock. Steel Breakwall has been reinforced/tied-back. Near shopping and restaurants and short drive to Collingwood & the Blue Mountains. Located on a quiet cul-de-sac with Schoonertown Parkette at your backyard. The Provincial Park Trails at your doorstep too! A short walk or bike ride and you're at the sandy beaches and Provincial Park/Beach Area 4.
For sale
C$999,999
10 Sunset Ct, Wasaga Beach, ON L9Z 2A9
4beds
2baths
Single Family Residence
Built in ----
10,432 Square Feet Lot
$-- Zestimate®
C$--/sqft
C$-- HOA
What's special
- 168 days
- 7
- 0
Zillow last checked:
Listing updated:
Listed by:
Royal LePage Locations North
Source: TRREB,MLS®#: S13066992 Originating MLS®#: One Point Association of REALTORS
Originating MLS®#: One Point Association of REALTORSFacts & features
Interior
Bedrooms & bathrooms
- Bedrooms: 4
- Bathrooms: 2
Bedroom
- Level: Main
- Dimensions: 3.66 x 3.91
Bedroom
- Level: Main
- Dimensions: 4.17 x 5.18
Bedroom
- Level: Main
- Dimensions: 3.3 x 5.31
Bedroom
- Level: Lower
- Dimensions: 4.39 x 5.18
Bathroom
- Level: Main
- Dimensions: 4 x 4
Bathroom
- Level: Lower
- Dimensions: 4 x 4
Family room
- Level: Lower
- Dimensions: 8.13 x 8.41
Kitchen
- Level: Main
- Dimensions: 5.18 x 5.33
Laundry
- Level: Lower
- Dimensions: 3.35 x 9.14
Living room
- Features: Fireplace
- Level: Main
- Dimensions: 5.28 x 6.91
Other
- Description: Walk Out - All Concrete
- Level: Lower
- Dimensions: 4.83 x 8.41
Heating
- Forced Air, Gas
Cooling
- Central Air
Features
- Central Vacuum, Primary Bedroom - Main Floor, Storage
- Basement: Full,Finished with Walk-Out
- Has fireplace: Yes
- Fireplace features: Natural Gas
Interior area
- Living area range: 1500-2000 null
Video & virtual tour
Property
Parking
- Total spaces: 12
- Parking features: Private
Features
- Patio & porch: Patio
- Exterior features: Recreational Area, Fishing, Landscaped, Year Round Living, Private Dock
- Pool features: None
- Has view: Yes
- View description: River, Panoramic
- Has water view: Yes
- Water view: River,Direct
- Waterfront features: Dock, Breakwater, River Front, Direct, River
- Body of water: Nottawasaga River
Lot
- Size: 10,432 Square Feet
- Features: Beach, Cul de Sac/Dead End, Marina, Park, Public Transit, River/Stream, Irregular Lot
Details
- Parcel number: 589590158
Construction
Type & style
- Home type: SingleFamily
- Architectural style: Bungalow
- Property subtype: Single Family Residence
- Attached to another structure: Yes
Materials
- Brick
- Foundation: Block
- Roof: Asphalt Shingle
Utilities & green energy
- Sewer: Sewer
Community & HOA
Community
- Security: Carbon Monoxide Detector(s), Smoke Detector(s)
Location
- Region: Wasaga Beach
Financial & listing details
- Tax assessed value: C$385,000
- Annual tax amount: C$4,572
- Date on market: 5/1/2026
Price history
Price history is unavailable.
Public tax history
Tax history is unavailable.
Climate risks
Neighborhood: L9Z
Nearby schools
GreatSchools rating
No schools nearby
We couldn't find any schools near this home.

Similar homes
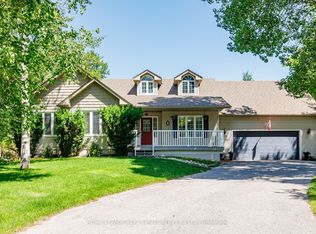
- C$999,9994 bd3 ba-- sqft2 Alexandra Ln, Wasaga Beach, ON L9Z 1N5For Sale
 MLS ID #S13608282, ROYAL LEPAGE REAL ESTATE SERVICES LTD.. TRREB
 - C$899,0005 bd3 ba-- sqft49 32nd St N, Wasaga Beach, ON L9Z 2C4For Sale
 MLS ID #S13650818, Century 21 Millennium Inc.. TRREB
 - C$899,0003 bd2 ba-- sqft40 51st St N, Wasaga Beach, ON L9Z 1X2For Sale
 MLS ID #S13818078, Royal LePage Signature Realty. TRREB
 - C$949,9004 bd3 ba-- sqft96 46th St N, Wasaga Beach, ON L9Z 1Y7For Sale
 MLS ID #S13492620, ROYAL LEPAGE REAL ESTATE SERVICES LTD.. TRREB
