Discover the perfect layout for multi-generational living in this impressive two-and-a-half-story brick residence. This versatile property features a primary four-bedroom home complemented by a fully self-contained, three-bedroom in-law suite. Situated on a generous 90 x 200 foot fenced lot, the home offers a private, professionally landscaped sanctuary. The main residence boasts a gourmet chef's kitchen equipped with premium built-in appliances and a gas cooktop. Flowing seamlessly into a dining area with a walk-out to a tiered deck for relaxation. The stunning great room serves as the heart of the home, featuring soaring 17-foot ceilings. The thoughtful floor plan places the primary bedroom and two additional bedrooms on the main level, while the loft serves as a private retreat with a fourth bedroom, three-piece bathroom, and dedicated media room. The 1,400-square-foot lower level is a bright, walk-out suite with two separate grade-level entrances and no stairs. This offers excellent potential for wheelchair accessibility. Complete with a detached double-car garage and located just minutes from downtown Collingwood, Wasaga Beach, and Blue Mountain, this home offers unparalleled flexibility and convenience. Driveway freshly re-sealed (June 2026).
For sale
C$1,199,000
63 Broadview St, Collingwood, ON L9Y 0X2
7beds
3baths
Single Family Residence
Built in ----
0.41 Acres Lot
$-- Zestimate®
C$--/sqft
C$-- HOA
What's special
- 92 days
- 6
- 0
Zillow last checked:
Listing updated:
Listed by:
Royal LePage Locations North
Source: TRREB,MLS®#: S13534242 Originating MLS®#: One Point Association of REALTORS
Originating MLS®#: One Point Association of REALTORSFacts & features
Interior
Bedrooms & bathrooms
- Bedrooms: 7
- Bathrooms: 3
Heating
- Forced Air, Gas
Cooling
- Central Air
Features
- Central Vacuum, Other, In-Law Suite
- Basement: Finished with Walk-Out,Separate Entrance
- Has fireplace: Yes
- Fireplace features: Natural Gas
Interior area
- Living area range: 3500-5000 null
Video & virtual tour
Property
Parking
- Total spaces: 12
- Parking features: Other
- Has garage: Yes
Accessibility
- Accessibility features: Multiple Entrances, Level Entrance
Features
- Stories: 2.5
- Exterior features: Privacy, Landscaped
- Pool features: None
- Waterfront features: None
Lot
- Size: 0.41 Acres
- Features: Cul de Sac/Dead End, Fenced Yard, Wooded/Treed, School Bus Route
- Topography: Wooded/Treed,Level
Details
- Parcel number: 583030340
Construction
Type & style
- Home type: SingleFamily
- Property subtype: Single Family Residence
Materials
- Brick
- Foundation: Slab
- Roof: Asphalt Shingle
Utilities & green energy
- Sewer: Septic
Community & HOA
Location
- Region: Collingwood
Financial & listing details
- Annual tax amount: C$5,447
- Date on market: 7/7/2026
Price history
Price history is unavailable.
Public tax history
Tax history is unavailable.
Climate risks
Neighborhood: L9Y
Nearby schools
GreatSchools rating
No schools nearby
We couldn't find any schools near this home.


Similar homes
- C$1,199,9995 bd3 ba-- sqft61 Broadview St, Collingwood, ON L9Y 0X2For Sale
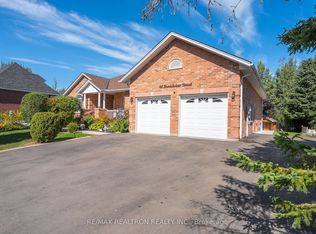 MLS ID #S13069156, RE/MAX REALTRON REALTY INC.. TRREB
 - C$1,375,0004 bd4 ba-- sqft53 Broadview St, Collingwood, ON L9Y 0X2For Sale
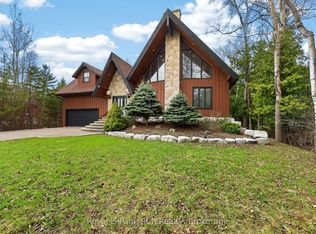 MLS ID #S13739812, Royal LePage RCR Realty. TRREB
 - C$1,199,0004 bd3 ba-- sqft41 Market St, Collingwood, ON L9Y 3M5For Sale
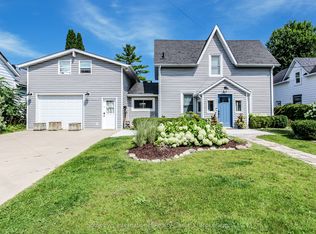 MLS ID #S13443666, Sotheby's International Realty Canada. TRREB
 - C$1,269,0005 bd4 ba-- sqft16 Carmichael Cres, Collingwood, ON L9Y 4R6For Sale
 MLS ID #S13842726, RE/MAX Four Seasons Realty Limited. TRREB
