Completely Renovated Luxury Family Home in Sought-After Lockhart Subdivision! Welcome to this exceptional move-in ready home, backing onto Kinsmen Park and located within the desirable Admiral School District. Completely renovated from top to bottom with quality craftsmanship and timeless finishes, every major component has been thoughtfully updated, offering peace of mind and modern comfort for years to come. This spacious (4500 square feet of living space including solarium) family home features~ stunning custom kitchen which is the heart of the home, opening to an impressive great room anchored by a dramatic floor-to-ceiling custom stone gas fireplace and cathedral ceilings and a stylish dining room with a second custom fireplace creating the perfect space for family living and entertaining. Beautiful Brazilian cherry hardwood flooring flows throughout, adding warmth and elegance to every room. Additional highlights include a fully finished lower level recreation room with access to garage, 3 pc bath and bedroom, oversized heated and fully finished double garage (22 X 22 ft) with entrance to the basement and back deck~ ideal for car enthusiasts or extra storage, and a spectacular three-season glass solarium offering the perfect place to relax and enjoy views of the private backyard and park setting, fully fenced yard, custom shed and exquisite perennial gardens. Ideally located within walking distance to downtown Collingwood, schools, trails, parks, shopping, restaurants, and recreational amenities, this home offers an unmatched lifestyle. Enjoy year-round living on the shores of Georgian Bay, with Blue Mountain skiing, championship golf courses, hiking, cycling, beaches, and marinas just minutes away. A rare opportunity to own a beautifully renovated turnkey home in one of Collingwood's most prestigious neighbourhoods, where luxury, location, and lifestyle come together.
For sale
C$1,269,000
16 Carmichael Cres, Collingwood, ON L9Y 4R6
5beds
4baths
Single Family Residence
Built in ----
7,350 Square Feet Lot
$-- Zestimate®
C$--/sqft
C$-- HOA
What's special
- 17 days
- 6
- 2
Zillow last checked:
Listing updated:
Listed by:
RE/MAX Four Seasons Realty Limited
Source: TRREB,MLS®#: S13842726 Originating MLS®#: One Point Association of REALTORS
Originating MLS®#: One Point Association of REALTORSFacts & features
Interior
Bedrooms & bathrooms
- Bedrooms: 5
- Bathrooms: 4
Primary bedroom
- Level: Second
- Dimensions: 4.21 x 4.13
Bedroom
- Level: Main
- Dimensions: 2.75 x 3.24
Bedroom 3
- Level: Second
- Dimensions: 3.12 x 4.08
Bedroom 4
- Level: Second
- Dimensions: 4.21 x 4.13
Bedroom 5
- Level: Basement
- Dimensions: 4.51 x 2.85
Bathroom
- Level: Basement
- Dimensions: 2 x 2.12
Bathroom
- Level: Second
- Dimensions: 3.04 x 3.29
Bathroom
- Level: Second
- Dimensions: 1.54 x 3.19
Bathroom
- Level: Main
- Dimensions: 1.4 x 1.5
Dining room
- Level: Main
- Dimensions: 5.21 x 4.43
Foyer
- Level: Main
- Dimensions: 4.67 x 2.33
Kitchen
- Level: Main
- Dimensions: 3.68 x 4.15
Laundry
- Level: Main
- Dimensions: 2.54 x 4.11
Living room
- Level: Main
- Dimensions: 4.5 x 7.18
Recreation
- Level: Basement
- Dimensions: 9.35 x 4.08
Heating
- Forced Air, Gas
Cooling
- Central Air
Features
- In-Law Capability, Storage
- Basement: Finished,Separate Entrance,Walk-Up Access
- Has fireplace: Yes
- Fireplace features: Natural Gas
Interior area
- Living area range: 2500-3000 null
Video & virtual tour
Property
Parking
- Total spaces: 6
- Parking features: Inside Entrance, Private Double, Garage Door Opener
- Has garage: Yes
Features
- Stories: 2
- Patio & porch: Deck, Porch
- Exterior features: Landscaped, Landscape Lighting, Year Round Living, Privacy, Backs On Green Belt, Recreational Area, Lighting
- Pool features: None
- Has view: Yes
- View description: Garden, Mountain(s), Park/Greenbelt, Skyline, Trees/Woods
Lot
- Size: 7,350 Square Feet
- Features: Fenced Yard, Golf, Level, Public Transit, Rec./Commun.Centre, Skiing
- Topography: Dry,Flat,Level,Wooded/Treed,Open Space
Details
- Additional structures: Shed
- Parcel number: 582690023
- Other equipment: Sump Pump
Construction
Type & style
- Home type: SingleFamily
- Property subtype: Single Family Residence
Materials
- Brick
- Foundation: Concrete
- Roof: Asphalt Shingle
Utilities & green energy
- Sewer: Sewer
Community & HOA
Location
- Region: Collingwood
Financial & listing details
- Annual tax amount: C$5,757
- Date on market: 9/30/2026
Price history
Price history is unavailable.
Public tax history
Tax history is unavailable.
Climate risks
Neighborhood: L9Y
Nearby schools
GreatSchools rating
No schools nearby
We couldn't find any schools near this home.
Similar homes
- C$1,299,0004 bd4 ba-- sqft82 Stanley St, Collingwood, ON L9Y 0G7For Sale
 MLS ID #S13156784, Chestnut Park Real Estate. TRREB
 - C$1,299,0006 bd3 ba-- sqft71 Hickory St, Collingwood, ON L9Y 3E7For Sale
 MLS ID #S13664168, Chestnut Park Real Estate. TRREB
 - C$975,0006 bd4 ba-- sqft22 Cooper St, Collingwood, ON L9Y 0W8For Sale
 MLS ID #S13875408, Century 21 Millennium Inc.. TRREB
 - C$1,199,0004 bd3 ba-- sqft41 Market St, Collingwood, ON L9Y 3M5For Sale
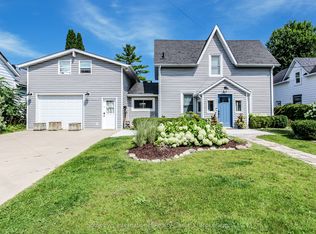 MLS ID #S13443666, Sotheby's International Realty Canada. TRREB
