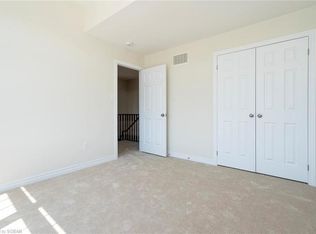
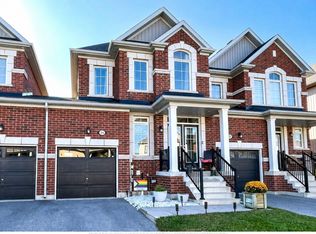
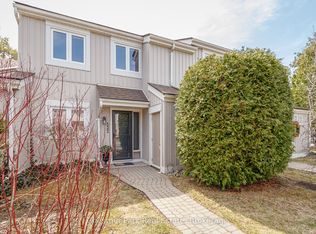
Welcome Home To 48 Portland. This Modern And Spacious 3 Bedroom, 4 Bathroom Townhome Is Nestled In A Family Friendly Community And Offers A Bright, Warm, And Inviting Atmosphere With Abundant Natural Light Throughout. Upon Entering, You Are Welcomed By A Spacious Foyer, Soaring 9 Ft Ceilings, And A Convenient 2 Piece Bath. The Sizable Living Room Flows Seamlessly Into A Stylish Eat In Kitchen Featuring A Breakfast Bar, Stainless Steel Appliances, Tile Backsplash, And Walk Out Access To A 16 x 16 Ft Concrete Patio Connected To A Large Deck, Perfect For Entertaining Or Relaxing During The Warmer Months. The Spacious Primary Bedroom Features Its Own Private Ensuite Bathroom. The Finished Lower Level Adds Valuable Living Space With A Comfortable Rec Room, A 3 Piece Bath, And A Laundry Room, Ideal For Enjoying With Family And Friends. Conveniently Located Close To Amenities, Trails, Parks, Schools, And Restaurants, With Blue Mountain Village Just A Short Drive Away.
For sale
C$589,000
48 Portland St, Collingwood, ON L9Y 3Z6
3beds
4baths
Townhouse
Built in ----
2,480 Square Feet Lot
$-- Zestimate®
C$--/sqft
C$-- HOA
What's special
- 192 days
- 4
- 0
Zillow last checked:
Listing updated:
Listed by:
SUTTON GROUP REALTY SYSTEMS INC.
Source: TRREB,MLS®#: S12956600 Originating MLS®#: Toronto Regional Real Estate Board
Originating MLS®#: Toronto Regional Real Estate BoardFacts & features
Interior
Bedrooms & bathrooms
- Bedrooms: 3
- Bathrooms: 4
Primary bedroom
- Level: Second
- Dimensions: 3.71 x 3.35
Bedroom
- Level: Second
- Dimensions: 2.9 x 2.62
Bedroom
- Level: Second
- Dimensions: 3.66 x 2.62
Great room
- Level: Main
- Dimensions: 4.65 x 5.41
Recreation
- Level: Basement
- Dimensions: 5.18 x 2.44
Heating
- Forced Air, Gas
Cooling
- Central Air
Appliances
- Included: Water Heater
Features
- Basement: Full,Finished
- Has fireplace: No
Interior area
- Living area range: 1100-1500 null
Property
Parking
- Total spaces: 2
- Parking features: Private
- Has garage: Yes
Features
- Stories: 2
- Patio & porch: Deck
- Exterior features: Landscaped
- Pool features: None
Lot
- Size: 2,480 Square Feet
- Features: Beach, Campground, Golf, Hospital, Library, Park, Rectangular Lot
- Topography: Dry,Flat
Details
- Parcel number: 582621335
- Other equipment: Sump Pump
Construction
Type & style
- Home type: Townhouse
- Property subtype: Townhouse
Materials
- Aluminum Siding, Vinyl Siding
- Foundation: Poured Concrete
- Roof: Asphalt Shingle
Utilities & green energy
- Sewer: Sewer
Community & HOA
Location
- Region: Collingwood
Financial & listing details
- Annual tax amount: C$4,226
- Date on market: 4/4/2026
Price history
Price history is unavailable.
Public tax history
Tax history is unavailable.
Climate risks
Neighborhood: L9Y
Nearby schools
GreatSchools rating
No schools nearby
We couldn't find any schools near this home.


Similar homes
- C$609,0003 bd2 ba-- sqft60 Barr St, Collingwood, ON L9Y 0E6For Sale
 MLS ID #S13526122, RE/MAX Four Seasons Realty Limited. TRREB
 - C$599,9004 bd2 ba-- sqft74 Telfer Rd, Collingwood, ON L9Y 4S2For Sale
 MLS ID #S13752784, RE/MAX Four Seasons Realty Limited. TRREB
 - C$595,0003 bd2 ba-- sqft37 Silver Glen Blvd #37, Collingwood, ON L9Y 0G9For Sale
 MLS ID #S13790228, Century 21 Millennium Inc.. TRREB
 - C$562,5003 bd2 ba-- sqft522 Oxbow Cres, Collingwood, ON L9Y 5B4For Sale
 MLS ID #S12952860, Chestnut Park Real Estate. TRREB
