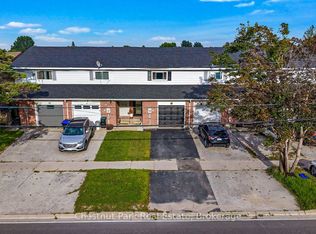
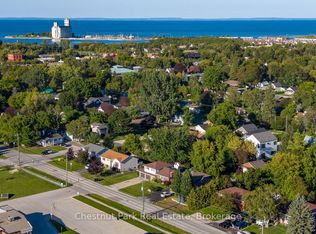
FREE HOLD Townhouse Perfect for First Time Buyer or Investors 3 Bedrooms 2 Bath. Experience a vibrant Collingwood lifestyle in this Two Story house which is Located In The Heart Of Collingwood, backing onto Mountain View Elementary School in a quiet, family-friendly neighborhood. Open concept Kitchen and dining area. Owned hot water heater. The Home Is Carpet Free Except On Stairs. Separate Laundry Room with washer & dryer on second floor. Create You Private Oasis In The Back Yard Backing Onto A Park. Walks out to a fenced yard backing onto a wide open green field. Home is just steps to lake, Walmart, Tim Horton's, metro, home depot, banks, shopping malls, parks, indoor pool, skate board, dog park, public transportation and short drive to Blue mountains, the sky hills, minutes to enjoy grocery stores, shopping, restaurants and entertainment golf courses and beaches. Take advantage of nearby community favorite's like the Centennial Aquatic Centre community pool, the historic Millennium Overlook Park, and just 10 minutes to Blue Mountain Ski Resort with scenic mountain views visible right from your home. WALKING DOWNTOWN, MINUTES TO SUNSET POINT BEACH, DRIVE TO THE SLOPES COLLINGWOOD LIVING IS BEST! This Is A Great Home And Priced To Sell.
For sale
C$399,999
99 High St, Collingwood, ON L9Y 4V4
3beds
2baths
Townhouse
Built in ----
1,836 Square Feet Lot
$-- Zestimate®
C$--/sqft
C$-- HOA
What's special
- 54 days
- 11
- 0
Zillow last checked:
Listing updated:
Listed by:
HOMELIFE/MIRACLE REALTY LTD
Source: TRREB,MLS®#: S13695750 Originating MLS®#: Toronto Regional Real Estate Board
Originating MLS®#: Toronto Regional Real Estate BoardFacts & features
Interior
Bedrooms & bathrooms
- Bedrooms: 3
- Bathrooms: 2
Primary bedroom
- Level: Second
- Dimensions: 12 x 13
Bedroom 2
- Level: Second
- Dimensions: 12 x 8.6
Bedroom 3
- Level: Second
- Dimensions: 13 x 8
Bathroom
- Level: Main
- Dimensions: 0 x 0
Bathroom
- Level: Second
- Dimensions: 0 x 0
Kitchen
- Level: Main
- Dimensions: 13.1 x 11.8
Living room
- Level: Main
- Dimensions: 17.8 x 11.2
Heating
- Baseboard, Electric
Cooling
- Window Unit(s)
Appliances
- Included: Water Heater, Water Heater Owned
Features
- Separate Hydro Meter, Storage, Storage Area Lockers
- Basement: Crawl Space
- Has fireplace: No
Interior area
- Living area range: 1100-1500 null
Property
Parking
- Total spaces: 3
- Parking features: Private
- Has garage: Yes
Features
- Stories: 2
- Pool features: None
Lot
- Size: 1,836 Square Feet
- Features: Beach, Place Of Worship, Public Transit, School, School Bus Route, Skiing
Details
- Parcel number: 582830027
Construction
Type & style
- Home type: Townhouse
- Property subtype: Townhouse
Materials
- Brick
- Foundation: Concrete
- Roof: Asphalt Shingle
Utilities & green energy
- Sewer: Sewer
Community & HOA
Location
- Region: Collingwood
Financial & listing details
- Annual tax amount: C$2,150
- Date on market: 8/20/2026
Price history
Price history is unavailable.
Public tax history
Tax history is unavailable.
Climate risks
Neighborhood: L9Y
Nearby schools
GreatSchools rating
No schools nearby
We couldn't find any schools near this home.


Similar homes
- C$430,0003 bd2 ba-- sqft5 Dawson Dr #314, Collingwood, ON L9Y 5B4For Sale
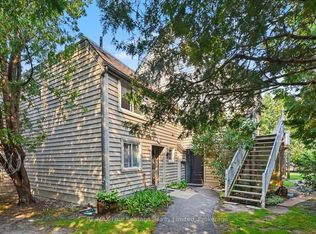 MLS ID #S13588828, RE/MAX Four Seasons Realty Limited. TRREB
 - C$399,0002 bd2 ba-- sqft49 Trott Blvd #176, Collingwood, ON L9Y 5B8New Construction
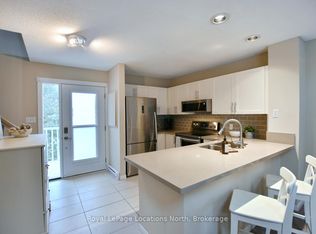 MLS ID #S13759622, Royal LePage Locations North. TRREB
 - C$399,0002 bd2 ba-- sqft34 Dawson Dr #825, Collingwood, ON L9Y 5B4For Sale
 MLS ID #S13793238, Century 21 Millennium Inc.. TRREB
 - C$374,0002 bd1 ba-- sqft172 8th St #102, Collingwood, ON L9Y 4T2For Sale
 MLS ID #S13882662, Chestnut Park Real Estate. TRREB
