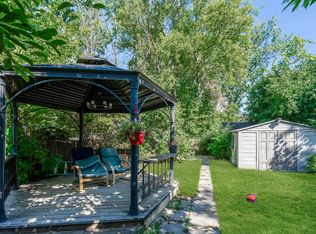
Fully renovated and move-in-ready! This 3-bedroom, 2-bathroom bungalow is set on a rare 63 x 167 ft lot! Perfect for first-time buyers, investors, or those seeking a turnkey experience with room to grow. A rare crescent driveway provides easy in-and-out access and parking for up to 5 vehicles. The backyard is a private oasis with mature trees, gardens, full fencing, and plenty of space to relax or entertain. The spacious lot offers endless possibilities for a shed, workshop, garden retreat, or additional outdoor living space. Inside, enjoy an open-concept main floor with modern kitchen and living area, 3 bedrooms, updated 4PC bath, and primary bedroom with double closets. The newly renovated lower level features a 3PC bath with glass shower, stone flooring and custom vanity, gas fireplace, new carpet, pot lights, laundry and storage. Key updates include roof (2023), eaves/fascia/soffits & exterior pot lights (2024), siding and lower windows (approx. 5 years old), plus a newly renovated backyard. Just minutes to Blue Mountain and Georgian Bay!
Under contract
C$679,999
500 6th St, Collingwood, ON L9Y 1Z9
3beds
2baths
Single Family Residence
Built in ----
10,588 Square Feet Lot
$-- Zestimate®
C$--/sqft
C$-- HOA
What's special
Fully renovated and move-in-readySpacious lotNewly renovated lower levelGas fireplaceNew carpetPot lightsLaundry and storage
- 13 days
- 29
- 2
Zillow last checked:
Listing updated:
Listed by:
RE/MAX REALTY SPECIALISTS INC.
Source: TRREB,MLS®#: S13809794 Originating MLS®#: Toronto Regional Real Estate Board
Originating MLS®#: Toronto Regional Real Estate BoardFacts & features
Interior
Bedrooms & bathrooms
- Bedrooms: 3
- Bathrooms: 2
Primary bedroom
- Level: Second
- Dimensions: 10ft. 2in. x 16ft. 7in. x 0ft. 0in.
Bedroom
- Level: Second
- Dimensions: 9ft. 7in. x 10ft. 11in. x 0ft. 0in.
Bathroom
- Level: Second
- Dimensions: 6ft. 1in. x 4ft. 3in. x 0ft. 0in.
Family room
- Level: Lower
- Dimensions: 21ft. 7in. x 18ft. 0in. x 0ft. 0in.
Kitchen
- Level: Main
- Dimensions: 21ft. 2in. x 20ft. 4in. x 0ft. 0in.
Living room
- Level: Main
- Dimensions: 6.24 x 3.77
Utility room
- Level: Lower
- Dimensions: 1.94 x 1.8
Heating
- Forced Air, Gas
Cooling
- Central Air
Features
- None
- Basement: Finished,Crawl Space
- Has fireplace: Yes
- Fireplace features: Natural Gas
Interior area
- Living area range: 1100-1500 null
Video & virtual tour
Property
Parking
- Total spaces: 5
- Parking features: Private, Other, Circular Driveway
Features
- Pool features: None
Lot
- Size: 10,588 Square Feet
- Topography: Dry,Flat
Details
- Parcel number: 582760007
Construction
Type & style
- Home type: SingleFamily
- Property subtype: Single Family Residence
- Attached to another structure: Yes
Materials
- Vinyl Siding, Brick
- Foundation: Poured Concrete
- Roof: Asphalt Shingle
Condition
- New Construction
- New construction: Yes
Utilities & green energy
- Sewer: Sewer
- Utilities for property: Cell Services, Recycling Pickup, Street Lights
Community & HOA
Community
- Security: Carbon Monoxide Detector(s), Smoke Detector(s)
Location
- Region: Collingwood
Financial & listing details
- Annual tax amount: C$3,109
- Date on market: 9/21/2026
Price history
Price history is unavailable.
Public tax history
Tax history is unavailable.
Climate risks
Neighborhood: L9Y
Nearby schools
GreatSchools rating
No schools nearby
We couldn't find any schools near this home.


Similar homes
- C$689,0004 bd3 ba-- sqft121 Erie St, Collingwood, ON L9Y 1P5For Sale
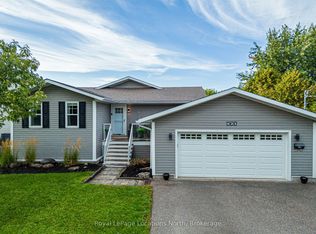 MLS ID #S13773988, Royal LePage Locations North. TRREB
 - C$699,0003 bd1 ba-- sqft495 Maple St, Collingwood, ON L9Y 2S6For Sale
 MLS ID #S13644218, RE/MAX Hallmark York Group Realty Ltd.. TRREB
 - C$649,9004 bd2 ba-- sqft66 Telfer Rd, Collingwood, ON L9Y 4S2For Sale
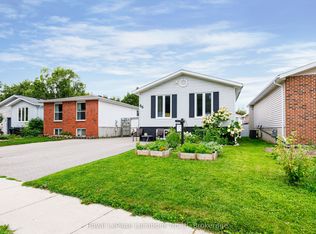 MLS ID #S13718016, Royal LePage Locations North. TRREB
 - C$774,9993 bd3 ba-- sqft18 Davis St, Collingwood, ON L9Y 0C9For Sale
 MLS ID #S13599872, REMAX YOUR COMMUNITY REALTY. TRREB
