Welcome to this beautifully updated 3-bedroom, 2.5-bath condo in the sought-after Living Stone Resort community. Set within an intimate enclave of just 12 homes, this spacious 1,500+ sq. ft. home offers the perfect blend of comfort, style, and four-season living. The bright open-concept main floor features a renovated kitchen with quartz counters, island, gas stove, and stainless steel appliances, flowing seamlessly into the dining and living areas with a cozy gas fireplace. Walk out to the private deck overlooking mature trees and the adjacent trail - an ideal spot for morning coffee or entertaining. Upstairs, the generous primary retreat includes an ensuite and a versatile lounge/office space. Originally designed as two bedrooms, the space could easily be converted back to create a fourth bedroom. Two additional bedrooms and a full bath complete the upper level. A main-floor laundry/mudroom, powder room, and two walk-in storage lockers add everyday convenience. Just steps from golf, trails, and Cranberry Mews, with downtown Collingwood and Georgian Bay minutes away and skiing approximately 10 minutes from your door. With dedicated parking and visitor spaces, this is an ideal home or four-season getaway.
New construction
C$695,000
12 Dawson Dr #406, Collingwood, ON L9Y 5B4
3beds
3baths
Townhouse
Built in ----
-- sqft lot
$-- Zestimate®
C$--/sqft
C$483/mo HOA
What's special
Bright open-concept main floorGas stoveStainless steel appliancesCozy gas fireplacePowder roomTwo walk-in storage lockers
- 8 days |
- 13 |
- 0 |
Zillow last checked:
Listing updated:
Listed by:
Royal LePage RCR Realty
Source: TRREB,MLS®#: S13683658 Originating MLS®#: One Point Association of REALTORS
Originating MLS®#: One Point Association of REALTORSFacts & features
Interior
Bedrooms & bathrooms
- Bedrooms: 3
- Bathrooms: 3
Primary bedroom
- Description: A LARGE ROOM WITH LOTS OF WINDOWS. BIG CUSTOM IKEA CLOSET STORAGE.
- Features: California Shutters, Hardwood Floor
- Level: Second
- Dimensions: 7.01 x 3.96
Bedroom
- Level: Second
- Dimensions: 3.66 x 2.57
Bedroom
- Level: Second
- Dimensions: 3.66 x 2.57
Bathroom
- Level: Second
Bathroom
- Level: Main
Bathroom
- Level: Second
Dining room
- Description: COMBINED WITH LIVING ROOM. SITS 8-10 PEOPLE.
- Features: Open Concept
- Level: Main
- Dimensions: 5.18 x 3.35
Kitchen
- Description: FULL RENO W/ LARGE ISLAND W/ QUARTZ, TALL CABINETS, SS APPLIANCES, GAS STOVE, PREMIUM FRIDGE WITH SEPARATE WINE DRAWER.
- Features: Double Sink, Stained Glass
- Level: Main
- Dimensions: 4.27 x 4.27
Living room
- Description: VINYL PLANK FLOORS THROUGH OUT, GAS FIREPLACE, WALKOUT TO LARGE DECK
- Features: California Shutters, Fireplace
- Level: Main
- Dimensions: 5.18 x 3.66
Heating
- Forced Air, Gas
Cooling
- Central Air
Appliances
- Included: Water Heater Owned
- Laundry: Ensuite
Features
- Basement: None
- Has fireplace: Yes
- Fireplace features: Living Room
Interior area
- Living area range: 1400-1599 null
Video & virtual tour
Property
Parking
- Total spaces: 1
- Parking features: Other, Assigned
Features
- Stories: 2
- Exterior features: Lawn Sprinkler System, Privacy, Recreational Area, Year Round Living, Terrace Balcony
- Waterfront features: None
Lot
- Features: Golf, Hospital, Skiing
- Topography: Flat,Wooded/Treed
Details
- Parcel number: 590400007
Construction
Type & style
- Home type: Townhouse
- Property subtype: Townhouse
- Attached to another structure: Yes
Materials
- Wood
- Foundation: Concrete
- Roof: Asphalt Shingle
Condition
- New Construction
- New construction: Yes
Utilities & green energy
- Utilities for property: Cell Services, Street Lights
Community & HOA
Community
- Security: Carbon Monoxide Detector(s), Smoke Detector(s)
HOA
- Amenities included: Visitor Parking
- Services included: Building Insurance Included, Common Elements Included, Parking Included
- HOA fee: C$483 monthly
- HOA name: SCC
Location
- Region: Collingwood
Financial & listing details
- Annual tax amount: C$2,880
- Date on market: 8/17/2026
Price history
Price history is unavailable.
Public tax history
Tax history is unavailable.
Climate risks
Neighborhood: L9Y
Nearby schools
GreatSchools rating
No schools nearby
We couldn't find any schools near this home.
- C$454,9002 bd2 ba-- sqft14 Dawson Dr #416, Collingwood, ON L9Y5B4For Sale

- C$499,9004 bd2 ba-- sqft214 Escarpment Cres #214, Collingwood, ON L9Y5B4For Sale

- C$1,9752 bd2 ba-- sqft15 Dawson Dr #12, Collingwood, ON L9Y5B4For Rent

- C$2,2002 bd2 ba-- sqft15 Dawson Dr #6, Collingwood, ON L9Y5B4For Rent

- C$449,0004 bd2 ba-- sqft112 Escarpment Cres, Collingwood, ON L9Y5B4For Sale
- C$350,0002 bd2 ba-- sqft128 Escarpment Cres #18, Collingwood, ON L9Y5B4For Sale
- C$450,0003 bd2 ba-- sqft440 Oxbow Cres, Collingwood, ON L9Y5B4For Sale
- C$3,5003 bd3 ba-- sqft589 Oxbow Cres, Collingwood, ON L9Y5B4For Rent
Similar homes
- C$725,0003 bd3 ba-- sqft73 Kari Cres, Collingwood, ON L9Y 0Z7For Sale
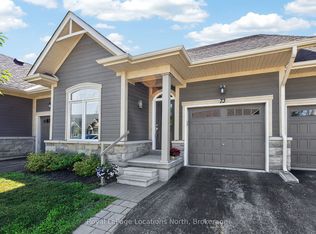 MLS ID #S13711238, Royal LePage Locations North. TRREB
 - C$769,0003 bd3 ba-- sqft346 Mariners Way, Collingwood, ON L9Y 5C7For Sale
 MLS ID #S13682864, Sotheby's International Realty Canada. TRREB
 - C$685,0003 bd4 ba-- sqft49 Silver Glen Blvd, Collingwood, ON L9Y 0G9For Sale
 MLS ID #S13677708, Sotheby's International Realty Canada. TRREB
 - C$485,0003 bd2 ba-- sqft156 N Escarpment Cres, Collingwood, ON L9Y 5B4For Sale
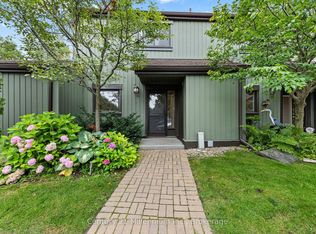 MLS ID #S13654698, Century 21 Millennium Inc.. TRREB
 - C$685,0003 bd3 ba-- sqft25 Shipley Ave, Collingwood, ON L9Y 5M7For SaleMLS ID #S13709410, RE/MAX Four Seasons Realty Limited. TRREB
- C$562,5003 bd2 ba-- sqft522 Oxbow Cres, Collingwood, ON L9Y 5B4For SaleMLS ID #S12952860, Chestnut Park Real Estate. TRREB
- C$725,0004 bd3 ba-- sqft25 Green Briar Dr, Collingwood, ON L9Y 5H9For SaleMLS ID #S13664140, Royal LePage Locations North. TRREB
- C$495,0003 bd2 ba-- sqft55 Trott Blvd #139, Collingwood, ON L9Y 5B8For SaleMLS ID #S13665944, Royal LePage Locations North. TRREB
- C$499,9004 bd2 ba-- sqftThe Escarpment, Collingwood, ON L9Y 5B4For SaleMLS ID #S13134312, Sotheby's International Realty Canada. TRREB
- C$449,9002 bd1 ba-- sqft5 Dawson Dr #305, Collingwood, ON L9Y 5B4For SaleMLS ID #S13626190, Royal LePage Locations North. TRREB
- C$725,0002 bd2 ba-- sqft81 Kari Cres, Collingwood, ON L9Y 0Z7For SaleMLS ID #S13660884, Royal LePage Locations North. TRREB
- C$419,9002 bd2 ba-- sqft5 Dawson Dr #338, Collingwood, ON L9Y 5B4For SaleMLS ID #S13434210, Royal LePage Locations North. TRREB
- C$429,0002 bd2 ba-- sqft21 Dawson Dr #80, Collingwood, ON L9Y 5B4For SaleMLS ID #S13493492, Royal LePage RCR Realty. TRREB
- C$629,0002 bd4 ba-- sqft16 Greaves Ave, Collingwood, ON L9Y 0Z5For SaleMLS ID #S13502504, Royal LePage Locations North. TRREB
- C$649,0004 bd3 ba-- sqft57 Barker Blvd, Collingwood, ON L9Y 4W4For SaleMLS ID #S13494010, Royal LePage Locations North. TRREB
- C$799,9004 bd4 ba-- sqft51 Lighthouse Ln W, Collingwood, ON L9Y 5C8For SaleMLS ID #S13020818, Royal LePage Locations North. TRREB
- C$799,0003 bd3 ba-- sqft20 Sundial Ct, Collingwood, ON L9Y 5E4For SaleMLS ID #S13521818, Sotheby's International Realty Canada. TRREB
- C$799,0004 bd3 ba-- sqft24 Starboard Rd #24, Collingwood, ON L9Y 5C8For SaleMLS ID #S13217048, ONE PERCENT REALTY LTD.. TRREB
- C$499,9002 bd3 ba-- sqft9 Royalton Ln, Collingwood, ON L9Y 5K4New ConstructionMLS ID #S13427592, Royal LePage RCR Realty. TRREB
- C$849,5003 bd3 ba-- sqft57 Georgian Meadows Dr, Collingwood, ON L9Y 5H4For SaleMLS ID #S13646572, Royal LePage Locations North. TRREB
