Welcome to Unit 80 at 21 Dawson Drive, a beautifully updated two-bedroom, two-bathroom condo designed for easy, year-round living. Thoughtful renovations throughout create a warm and stylish atmosphere, while the cozy fireplace offers the perfect place to unwind after a day on the slopes. Start your mornings on the bright, private terrace, an inviting space to enjoy your coffee and take in the fresh air. The functional layout includes a convenient in-suite laundry room with added storage, making everyday living effortless. The spacious primary retreat features a walk-through closet and a private four-piece ensuite, while the generous second bedroom and full guest bathroom provide comfortable accommodations for family and visitors.Move-in ready and meticulously maintained, this charming condo offers the perfect blend of comfort, convenience, and low-maintenance living.
For sale
Street View
C$429,000
21 Dawson Dr #80, Collingwood, ON L9Y 5B4
2beds
2baths
Townhouse
Built in ----
-- sqft lot
$-- Zestimate®
C$--/sqft
C$510/mo HOA
What's special
Cozy fireplaceBright private terraceFunctional layoutSpacious primary retreatWalk-through closetPrivate four-piece ensuiteGenerous second bedroom
- 52 days |
- 0 |
- 0 |
Zillow last checked:
Listing updated:
Listed by:
Royal LePage RCR Realty
Source: TRREB,MLS®#: S13493492 Originating MLS®#: One Point Association of REALTORS
Originating MLS®#: One Point Association of REALTORSFacts & features
Interior
Bedrooms & bathrooms
- Bedrooms: 2
- Bathrooms: 2
Heating
- Baseboard, Electric
Cooling
- None
Appliances
- Laundry: In-Suite Laundry
Features
- None
- Basement: None
- Has fireplace: Yes
- Fireplace features: Wood Burning
Interior area
- Living area range: 700-799 null
Video & virtual tour
Property
Parking
- Total spaces: 1
- Parking features: Assigned
Features
- Stories: 1
- Exterior features: Terrace Balcony
Details
- Parcel number: 590910005
Construction
Type & style
- Home type: Townhouse
- Property subtype: Townhouse
Materials
- Board & Batten
Community & HOA
HOA
- Services included: Common Elements Included, Parking Included, Building Insurance Included
- HOA fee: C$510 monthly
- HOA name: SCC
Location
- Region: Collingwood
Financial & listing details
- Annual tax amount: C$1,604
- Date on market: 6/26/2026
Price history
Price history is unavailable.
Public tax history
Tax history is unavailable.
Climate risks
Neighborhood: L9Y
Nearby schools
GreatSchools rating
No schools nearby
We couldn't find any schools near this home.
- C$364,9002 bd2 ba-- sqft21 Dawson Dr #73, Collingwood, ON L9Y5B4For Sale
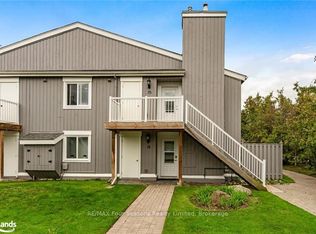
- C$399,0002 bd2 ba-- sqft23 Dawson Dr #98, Collingwood, ON L9Y5B4For Sale

- C$359,0002 bd2 ba-- sqft23 Dawson Dr #89, Collingwood, ON L9Y5B4For Sale
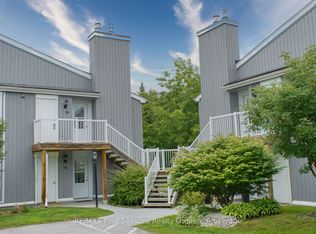
- C$449,9002 bd2 ba-- sqft23 Dawson Dr #93, Collingwood, ON L9Y5B4For Sale

- C$345,0001 bd1 ba-- sqft19 Dawson Dr #50, Collingwood, ON L9Y5B4For Sale
- C$449,9902 bd2 ba-- sqft19 Dawson Dr #57, Collingwood, ON L9Y5B4For Sale
- C$368,9002 bd2 ba-- sqft19 Dawson Dr #39, Collingwood, ON L9Y5B4For Sale
- C$364,0002 bd2 ba-- sqft19 Dawson Dr #42, Collingwood, ON L9Y5B4For Sale
Similar homes
- C$419,9002 bd2 ba-- sqft5 Dawson Dr #338, Collingwood, ON L9Y 5B4For Sale
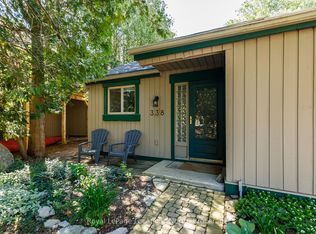 MLS ID #S13434210, Royal LePage Locations North. TRREB
 - C$425,0002 bd2 ba-- sqft34 Dawson Dr #825, Collingwood, ON L9Y 5B4For Sale
 MLS ID #S13149144, Century 21 Millennium Inc.. TRREB
 - C$450,0003 bd2 ba-- sqft440 Oxbow Cres, Collingwood, ON L9Y 5B4For Sale
 MLS ID #S13516864, Revel Realty Inc.. TRREB
 - C$449,9002 bd1 ba-- sqft5 Dawson Dr #305, Collingwood, ON L9Y 5B4For Sale
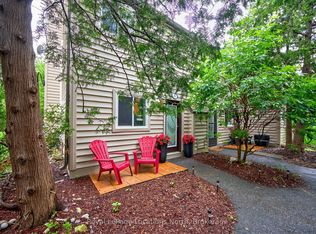 MLS ID #S13626190, Royal LePage Locations North. TRREB
 - C$485,0003 bd2 ba-- sqft156 N Escarpment Cres, Collingwood, ON L9Y 5B4For SaleMLS ID #S13654698, Century 21 Millennium Inc.. TRREB
- C$449,9902 bd2 ba-- sqft19 Dawson Dr #57, Collingwood, ON L9Y 5B4For SaleMLS ID #S13658428, SUTTON GROUP INCENTIVE REALTY INC.. TRREB
- C$495,0003 bd2 ba-- sqft55 Trott Blvd #139, Collingwood, ON L9Y 5B8For SaleMLS ID #S13665944, Royal LePage Locations North. TRREB
- C$412,0002 bd2 ba-- sqft49 Trott Blvd #176, Collingwood, ON L9Y 5B8New ConstructionMLS ID #S13469576, Royal LePage Locations North. TRREB
- C$469,0002 bd2 ba-- sqft30 Joseph Trl, Collingwood, ON L9Y 0J2For SaleMLS ID #S13670478, Royal LePage Locations North. TRREB
- C$424,9002 bd2 ba-- sqft55 Trott Blvd #114, Collingwood, ON L9Y 5B8For SaleMLS ID #S13138386, Chestnut Park Real Estate. TRREB
- C$399,0002 bd2 ba-- sqft23 Dawson Dr #98, Collingwood, ON L9Y 5B4For SaleMLS ID #S13138956, Century 21 Millennium Inc.. TRREB
- C$499,9004 bd2 ba-- sqftThe Escarpment, Collingwood, ON L9Y 5B4For SaleMLS ID #S13134312, Sotheby's International Realty Canada. TRREB
- C$479,9002 bd2 ba-- sqft750 Johnston Park Ave #2006, Collingwood, ON L9Y 5C7For SaleMLS ID #S13685588, Revel Realty Inc.. TRREB
- C$439,0002 bd2 ba-- sqft49 Trott Blvd #179, Collingwood, ON L9Y 5B8New ConstructionMLS ID #S13418516, ROYAL LEPAGE SIGNATURE REALTY. TRREB
- C$499,9002 bd3 ba-- sqft9 Royalton Ln, Collingwood, ON L9Y 5K4New ConstructionMLS ID #S13427592, Royal LePage RCR Realty. TRREB
- C$449,0002 bd2 ba-- sqft49 Trott Blvd #181, Collingwood, ON L9Y 5B8For SaleMLS ID #S13410542, Sotheby's International Realty Canada. TRREB
- C$479,9002 bd2 ba-- sqft711 Johnston Park Ave, Collingwood, ON L9Y 5C7For SaleMLS ID #S13621192, Keller Williams Home Group Realty. TRREB
- C$449,0002 bd2 ba-- sqftWyldewood Trailside, Collingwood, ON L9Y 0X4For SaleMLS ID #S13473544, HOMELIFE PRINCIPLE REAL ESTATE. TRREB
- C$495,0002 bd2 ba-- sqft24 Joseph Trl, Collingwood, ON L9Y 0J2For SaleMLS ID #S13545074, Royal LePage Locations North. TRREB
- C$562,5003 bd2 ba-- sqft522 Oxbow Cres, Collingwood, ON L9Y 5B4For SaleMLS ID #S12952860, Chestnut Park Real Estate. TRREB
