Welcome to this beautifully updated 2 bedroom, 2 bathroom condo nestled in one of Collingwood's most desirable and peaceful settings. Perfectly positioned close to the water, ski hills, scenic trails, and vibrant downtown, this home offers the ideal balance of privacy, convenience, and four-season living. Set well away from traffic noise, the unit enjoys a quiet, treed backdrop with a large private deck overlooking mature trees - an ideal space to relax, entertain, or simply enjoy the natural surroundings. Whether sipping morning coffee or unwinding after a day on the trails, this outdoor area adds exceptional value and tranquility. Inside, the open-concept layout is bright and inviting, enhanced by vaulted ceilings that create a spacious and airy feel. Large windows flood the space with natural light, making the living areas feel warm and welcoming throughout the day. A cozy fireplace anchors the main living space, offering comfort and charm during cooler months. The thoughtfully designed floor plan provides excellent separation of living and sleeping areas. The main floor bedroom features has access to aa full bathroom, creating a private retreat, while the unique lofted second bedroom adds architectural interest and versatility - perfect for guests, a home office, or a cozy den. Kitchen and main bathroom have been tastefully updated, complementing the home's overall modern yet comfortable aesthetic. Well maintained and move-in ready, this condo is ideal as a full-time residence, weekend escape, or investment opportunity. Enjoy easy access to Georgian Bay, Blue Mountain, local shops, restaurants, and recreational amenities, all while coming home to a quiet, private setting surrounded by nature. A rare opportunity to own a bright, stylish condo in a prime Collingwood location - offering comfort, privacy, and lifestyle in one exceptional package. Book your tour now!
New construction
C$412,000
49 Trott Blvd #176, Collingwood, ON L9Y 5B8
2beds
2baths
Townhouse
Built in ----
-- sqft lot
$-- Zestimate®
C$--/sqft
C$498/mo HOA
What's special
- 50 days |
- 2 |
- 0 |
Zillow last checked:
Listing updated:
Listed by:
Royal LePage Locations North
Source: TRREB,MLS®#: S13469576 Originating MLS®#: One Point Association of REALTORS
Originating MLS®#: One Point Association of REALTORSFacts & features
Interior
Bedrooms & bathrooms
- Bedrooms: 2
- Bathrooms: 2
Primary bedroom
- Level: Second
- Dimensions: 17ft. 3in. x 12ft. 7in. x 0ft. 0in.
Bedroom
- Level: Main
- Dimensions: 13ft. 0in. x 9ft. 6in. x 0ft. 0in.
Bathroom
- Features: Ensuite Bath
- Level: Second
- Dimensions: 0ft. 0in. x 0ft. 0in. x 0ft. 0in.
Bathroom
- Level: Main
- Dimensions: 0ft. 0in. x 0ft. 0in. x 0ft. 0in.
Kitchen
- Level: Main
- Dimensions: 9ft. 6in. x 7ft. 3in. x 0ft. 0in.
Living room
- Level: Main
- Dimensions: 14ft. 10in. x 14ft. 7in. x 0ft. 0in.
Heating
- Baseboard, Electric
Cooling
- None
Appliances
- Included: Water Heater
- Laundry: In-Suite Laundry
Features
- Storage
- Basement: None
- Has fireplace: Yes
- Fireplace features: Living Room, Wood Burning
Interior area
- Living area range: 1000-1199 null
Video & virtual tour
Property
Parking
- Total spaces: 1
- Parking features: Assigned
Features
- Patio & porch: Deck
- Exterior features: Lawn Sprinkler System, Privacy, Landscaped, Recreational Area, Year Round Living, Open Balcony
- Has view: Yes
- View description: Trees/Woods
- Waterfront features: None
Lot
- Features: Golf, Hospital, Public Transit, School, Lake Access, Skiing
- Topography: Wooded/Treed,Level,Dry,Flat
Details
- Parcel number: 591160024
Construction
Type & style
- Home type: Townhouse
- Property subtype: Townhouse
- Attached to another structure: Yes
Materials
- Vinyl Siding
- Foundation: Concrete
- Roof: Asphalt Shingle
Condition
- New Construction
- New construction: Yes
Utilities & green energy
- Utilities for property: Cell Services, Recycling Pickup, Street Lights
Community & HOA
Community
- Security: Smoke Detector(s)
HOA
- Amenities included: Visitor Parking
- Services included: Building Insurance Included, Common Elements Included, Parking Included
- HOA fee: C$498 monthly
- HOA name: SCP
Location
- Region: Collingwood
Financial & listing details
- Annual tax amount: C$1,903
- Date on market: 6/19/2026
R
Royal LePage Locations North
By pressing Contact Agent, you agree that the real estate professional identified above may call/text you about your search, which may involve use of automated means and pre-recorded/artificial voices. You don't need to consent as a condition of buying any property, goods, or services. Message/data rates may apply. You also agree to our Terms of Use. Zillow does not endorse any real estate professionals. We may share information about your recent and future site activity with your agent to help them understand what you're looking for in a home.
Price history
Price history is unavailable.
Public tax history
Tax history is unavailable.
Climate risks
Neighborhood: L9Y
Nearby schools
GreatSchools rating
No schools nearby
We couldn't find any schools near this home.
- C$7,0002 bd2 ba-- sqft49 Trott Blvd #175, Collingwood, ON L9Y5B8For Rent

- C$2,3503 bd2 ba-- sqft49 Trott Blvd #193, Collingwood, ON L9Y5B8For Rent
- C$449,0002 bd2 ba-- sqft49 Trott Blvd #181, Collingwood, ON L9Y5B8For Sale

- C$439,0002 bd2 ba-- sqft49 Trott Blvd #179, Collingwood, ON L9Y5B8New Construction

- C$454,0002 bd2 ba-- sqft51 Trott Blvd #171, Collingwood, ON L9Y5B8For Sale
- C$2,7002 bd1 ba-- sqft50 Trott Blvd, Collingwood, ON L9Y5B6For Rent
- C$---- bd-- ba-- sqft48 Trott Blvd, Collingwood, ON L9Y5B6Off Market
- C$464,9002 bd2 ba-- sqft53 Trott Blvd #150, Collingwood, ON L9Y5B8For Sale
Similar homes
- C$424,9002 bd2 ba-- sqft55 Trott Blvd #114, Collingwood, ON L9Y 5B8For Sale
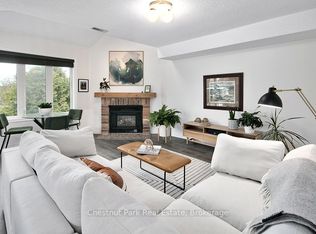 MLS ID #S13138386, Chestnut Park Real Estate. TRREB
 - C$419,9002 bd2 ba-- sqft5 Dawson Dr #338, Collingwood, ON L9Y 5B4For Sale
 MLS ID #S13434210, Royal LePage Locations North. TRREB
 - C$429,0002 bd2 ba-- sqft21 Dawson Dr #80, Collingwood, ON L9Y 5B4For SaleMLS ID #S13493492, Royal LePage RCR Realty. TRREB
- C$439,0002 bd2 ba-- sqft49 Trott Blvd #179, Collingwood, ON L9Y 5B8New ConstructionMLS ID #S13418516, ROYAL LEPAGE SIGNATURE REALTY. TRREB
- C$449,0002 bd2 ba-- sqft49 Trott Blvd #181, Collingwood, ON L9Y 5B8For SaleMLS ID #S13410542, Sotheby's International Realty Canada. TRREB
- C$425,0002 bd2 ba-- sqft34 Dawson Dr #825, Collingwood, ON L9Y 5B4For SaleMLS ID #S13149144, Century 21 Millennium Inc.. TRREB
- C$449,9002 bd1 ba-- sqft5 Dawson Dr #305, Collingwood, ON L9Y 5B4For SaleMLS ID #S13626190, Royal LePage Locations North. TRREB
- C$450,0003 bd2 ba-- sqft440 Oxbow Cres, Collingwood, ON L9Y 5B4For SaleMLS ID #S13516864, Revel Realty Inc.. TRREB
- C$449,0004 bd2 ba-- sqft112 Escarpment Cres, Collingwood, ON L9Y 5B4For SaleMLS ID #S13494828, Royal LePage Locations North. TRREB
- C$525,0003 bd2 ba-- sqft55 Trott Blvd #139, Collingwood, ON L9Y 5B8For SaleMLS ID #S13487106, Royal LePage Locations North. TRREB
- C$399,0002 bd2 ba-- sqft23 Dawson Dr #98, Collingwood, ON L9Y 5B4For SaleMLS ID #S13138956, Century 21 Millennium Inc.. TRREB
- C$475,0003 bd2 ba-- sqft22 Dawson Dr #530, Collingwood, ON L9Y 5B4For SaleMLS ID #S13433426, Century 21 Millennium Inc.. TRREB
- C$475,0003 bd2 ba-- sqft5 Dawson Dr #314, Collingwood, ON L9Y 5B4For SaleMLS ID #S13588828, RE/MAX Four Seasons Realty Limited. TRREB
- C$369,9992 bd2 ba-- sqft27 Dawson Dr #141, Collingwood, ON L9Y 5B4New ConstructionMLS ID #S13067230, Royal LePage Locations North. TRREB
- C$479,9002 bd2 ba-- sqft711 Johnston Park Ave, Collingwood, ON L9Y 5C7For SaleMLS ID #S13621192, Keller Williams Home Group Realty. TRREB
- C$329,9002 bd1 ba-- sqft13 Harbour St W #253, Collingwood, ON L9Y 5R8For SaleMLS ID #S13587208, Royal LePage Locations North. TRREB
- C$359,0002 bd2 ba-- sqft23 Dawson Dr #89, Collingwood, ON L9Y 5B4For SaleMLS ID #S13497126, RE/MAX Four Seasons Realty Limited. TRREB
- C$499,9002 bd3 ba-- sqft9 Royalton Ln, Collingwood, ON L9Y 5K4New ConstructionMLS ID #S13427592, Royal LePage RCR Realty. TRREB
- C$489,0003 bd3 ba-- sqftHarbourside 4, Collingwood, ON L9Y 5C5For SaleMLS ID #S12956994, RE/MAX Four Seasons Realty Limited. TRREB
- C$499,9004 bd2 ba-- sqftThe Escarpment, Collingwood, ON L9Y 5B4For SaleMLS ID #S13134312, Sotheby's International Realty Canada. TRREB
