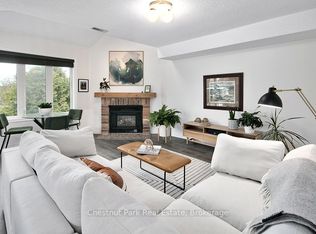
Sought after ranch style bungalow end unit townhouse. Flat entrance through the front door into this sun-filled open concept home. Tastefully updated kitchen having a quartz countertop with under-mounted sink, gorgeous ceramic flooring and high end s/s appliances installed 2024 as well as new washer/dryer 2025. Beautifully renovated bathrooms one being en-suite to the primary bedroom featuring 2 sinks and quartz countertop. The living room boasts a gas fireplace which can heat the entire condo. Enjoy laminate flooring throughout. Sliding glass doors access the patio from the living room as well as the primary bedroom so you may enjoy your morning coffee in tranquility and peace. There is also a 5 piece renovated en-suite adjoining the primary bedroom. California shutters adorn all windows. Located close to bus stop, trails, close to downtown with fabulous shops and fine dining and all you need to enjoy the 4 season Collingwood lifestyle. 8+ minutes drive to the ski hills at blue mountain. short drive to golf courses in the area. New air conditioner and heat pump installed with immense savings on both cooling and heating
For sale
C$454,000
51 Trott Blvd #171, Collingwood, ON L9Y 5B8
2beds
2baths
Townhouse
Built in ----
-- sqft lot
$-- Zestimate®
C$--/sqft
C$495/mo HOA
What's special
Sun-filled open concept homeTastefully updated kitchenGorgeous ceramic flooringBeautifully renovated bathroomsLaminate flooring throughout
- 27 days |
- 14 |
- 0 |
Zillow last checked:
Listing updated:
Listed by:
Century 21 Millennium Inc.
Source: TRREB,MLS®#: S13568386 Originating MLS®#: One Point Association of REALTORS
Originating MLS®#: One Point Association of REALTORSFacts & features
Interior
Bedrooms & bathrooms
- Bedrooms: 2
- Bathrooms: 2
Primary bedroom
- Level: Main
- Dimensions: 3.17 x 4.19
Bedroom 2
- Level: Main
- Dimensions: 2.61 x 3.4
Kitchen
- Level: Main
- Dimensions: 3.14 x 2.23
Living room
- Level: Main
- Dimensions: 4.11 x 5.56
Heating
- Baseboard, Electric
Cooling
- Other
Appliances
- Laundry: In-Suite Laundry
Features
- Primary Bedroom - Main Floor
- Flooring: Carpet Free
- Basement: None
- Has fireplace: Yes
- Fireplace features: Natural Gas
Interior area
- Living area range: 1000-1199 null
Property
Parking
- Total spaces: 1
- Parking features: Surface
Accessibility
- Accessibility features: Level Entrance, Level Within Dwelling, Open Floor Plan
Features
- Patio & porch: Patio
- Exterior features: Terrace Balcony
Lot
- Features: Golf, Hospital, Public Transit, Skiing
- Topography: Flat
Details
- Parcel number: 591160015
Construction
Type & style
- Home type: Townhouse
- Architectural style: Bungalow
- Property subtype: Townhouse
Materials
- Vinyl Siding
- Roof: Asphalt Shingle
Community & HOA
Community
- Security: None
HOA
- Amenities included: BBQs Allowed
- Services included: Common Elements Included, Building Insurance Included, Parking Included
- HOA fee: C$495 monthly
- HOA name: SCC
Location
- Region: Collingwood
Financial & listing details
- Annual tax amount: C$1,952
- Date on market: 7/15/2026
Price history
Price history is unavailable.
Public tax history
Tax history is unavailable.
Climate risks
Neighborhood: L9Y
Nearby schools
GreatSchools rating
No schools nearby
We couldn't find any schools near this home.
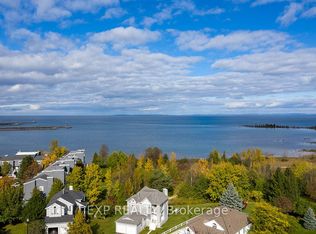
- C$2,7002 bd1 ba-- sqft50 Trott Blvd, Collingwood, ON L9Y5B6For Rent
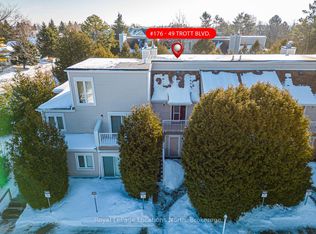
- C$412,0002 bd2 ba-- sqft49 Trott Blvd #176, Collingwood, ON L9Y5B8New Construction
- C$7,0002 bd2 ba-- sqft49 Trott Blvd #175, Collingwood, ON L9Y5B8For Rent

- C$449,0002 bd2 ba-- sqft49 Trott Blvd #181, Collingwood, ON L9Y5B8For Sale

- C$439,0002 bd2 ba-- sqft49 Trott Blvd #179, Collingwood, ON L9Y5B8New Construction
- C$464,9002 bd2 ba-- sqft53 Trott Blvd #150, Collingwood, ON L9Y5B8For Sale
- C$379,0002 bd2 ba-- sqft55 Trott Blvd #131, Collingwood, ON L9Y5B8For Sale
- C$424,9002 bd2 ba-- sqft55 Trott Blvd #114, Collingwood, ON L9Y5B8For Sale
Similar homes
- C$495,0003 bd2 ba-- sqft55 Trott Blvd #139, Collingwood, ON L9Y 5B8For Sale
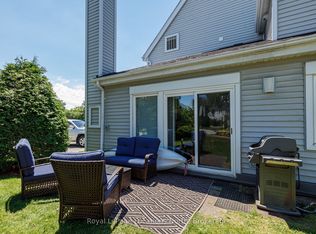 MLS ID #S13665944, Royal LePage Locations North. TRREB
 - C$449,9002 bd2 ba-- sqft23 Dawson Dr #93, Collingwood, ON L9Y 5B4For Sale
 MLS ID #S13661838, Engel & Volkers Toronto Central. TRREB
 - C$485,0003 bd2 ba-- sqft156 N Escarpment Cres, Collingwood, ON L9Y 5B4For Sale
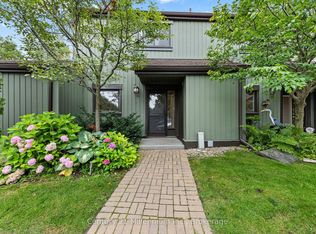 MLS ID #S13654698, Century 21 Millennium Inc.. TRREB
 - C$424,9002 bd2 ba-- sqft55 Trott Blvd #114, Collingwood, ON L9Y 5B8For Sale
 MLS ID #S13138386, Chestnut Park Real Estate. TRREB
 - C$412,0002 bd2 ba-- sqft49 Trott Blvd #176, Collingwood, ON L9Y 5B8New ConstructionMLS ID #S13469576, Royal LePage Locations North. TRREB
- C$449,9902 bd2 ba-- sqft19 Dawson Dr #57, Collingwood, ON L9Y 5B4For SaleMLS ID #S13658428, SUTTON GROUP INCENTIVE REALTY INC.. TRREB
- C$379,0002 bd2 ba-- sqft55 Trott Blvd #131, Collingwood, ON L9Y 5B8For SaleMLS ID #S13656418, Century 21 Millennium Inc.. TRREB
- C$449,9002 bd1 ba-- sqft5 Dawson Dr #305, Collingwood, ON L9Y 5B4For SaleMLS ID #S13626190, Royal LePage Locations North. TRREB
- C$449,0002 bd2 ba-- sqft49 Trott Blvd #181, Collingwood, ON L9Y 5B8For SaleMLS ID #S13410542, Sotheby's International Realty Canada. TRREB
- C$454,9002 bd2 ba-- sqft14 Dawson Dr #416, Collingwood, ON L9Y 5B4For SaleMLS ID #S13221790, RE/MAX EXPERTS. TRREB
- C$439,0002 bd2 ba-- sqft49 Trott Blvd #179, Collingwood, ON L9Y 5B8New ConstructionMLS ID #S13418516, ROYAL LEPAGE SIGNATURE REALTY. TRREB
- C$450,0003 bd2 ba-- sqft440 Oxbow Cres, Collingwood, ON L9Y 5B4For SaleMLS ID #S13516864, Revel Realty Inc.. TRREB
- C$449,0004 bd2 ba-- sqft112 Escarpment Cres, Collingwood, ON L9Y 5B4For SaleMLS ID #S13494828, Royal LePage Locations North. TRREB
- C$429,0002 bd2 ba-- sqft21 Dawson Dr #80, Collingwood, ON L9Y 5B4For SaleMLS ID #S13493492, Royal LePage RCR Realty. TRREB
- C$475,0003 bd2 ba-- sqft5 Dawson Dr #314, Collingwood, ON L9Y 5B4For SaleMLS ID #S13588828, RE/MAX Four Seasons Realty Limited. TRREB
- C$419,9002 bd2 ba-- sqft5 Dawson Dr #338, Collingwood, ON L9Y 5B4For SaleMLS ID #S13434210, Royal LePage Locations North. TRREB
- C$475,0003 bd2 ba-- sqft22 Dawson Dr #530, Collingwood, ON L9Y 5B4For SaleMLS ID #S13433426, Century 21 Millennium Inc.. TRREB
- C$479,9002 bd2 ba-- sqft711 Johnston Park Ave, Collingwood, ON L9Y 5C7For SaleMLS ID #S13621192, Keller Williams Home Group Realty. TRREB
- C$564,9003 bd3 ba-- sqft127 Fairway Cres #28, Collingwood, ON L9Y 5B4For SaleMLS ID #S13666810, Century 21 Millennium Inc.. TRREB
- C$425,0002 bd2 ba-- sqft34 Dawson Dr #825, Collingwood, ON L9Y 5B4For SaleMLS ID #S13149144, Century 21 Millennium Inc.. TRREB
