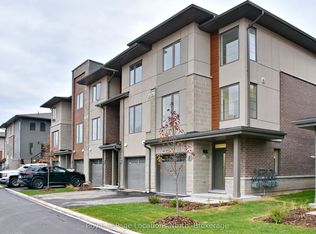
Peace and tranquility await you in this quiet, end unit, 3 bedroom townhouse in Living Waters (formerly know as Cranberry). Enjoy the privacy from mature trees surrounding this property on the patio, as well as while tanning on the 2nd floor deck. This tastefully finished townhouse has it all, from an open concept main level that includes engineered hardwood flooring, gas fireplace, quartz countertops in the kitchen, in suite laundry, on demand hot water, main floor powder room and walkout to private patio. The second floor features 3 good sized bedrooms and two beautifully renovated bathrooms, a 4 piece main bathroom and a 3 piece ensuite, both with in floor heating and beautiful tiling, as well as a walkout to a very private deck from the master bedroom. It has been freshly painted, has engineered hardwood flooring on the main level and new carpeting installed in the upstairs and is move in ready!! The central location is convenient to all of the great four season things Collingwood has to offer.
For sale
C$564,900
127 Fairway Cres #28, Collingwood, ON L9Y 5B4
3beds
3baths
Townhouse
Built in ----
-- sqft lot
$-- Zestimate®
C$--/sqft
C$590/mo HOA
What's special
Private patioOpen concept main levelEngineered hardwood flooringGas fireplaceIn suite laundryMain floor powder roomWalkout to private patio
- 2 days |
- 4 |
- 0 |
Zillow last checked:
Listing updated:
Listed by:
Century 21 Millennium Inc.
Source: TRREB,MLS®#: S13666810 Originating MLS®#: One Point Association of REALTORS
Originating MLS®#: One Point Association of REALTORSFacts & features
Interior
Bedrooms & bathrooms
- Bedrooms: 3
- Bathrooms: 3
Primary bedroom
- Level: Second
- Dimensions: 4.15 x 4.07
Bedroom 2
- Level: Second
- Dimensions: 3.16 x 3.29
Bathroom
- Level: Second
- Dimensions: 1.55 x 2.91
Bathroom
- Level: Ground
- Dimensions: 1.21 x 1.55
Other
- Level: Second
- Dimensions: 2.55 x 4.29
Kitchen
- Level: Ground
- Dimensions: 4.13 x 4.39
Living room
- Level: Ground
- Dimensions: 5.82 x 6.21
Utility room
- Level: Ground
- Dimensions: 1.58 x 3.29
Heating
- Forced Air, Gas
Cooling
- Central Air
Appliances
- Included: Disposal, Instant Hot Water
- Laundry: In-Suite Laundry, Laundry Room
Features
- Water Meter
- Basement: Crawl Space,Unfinished
- Has fireplace: Yes
- Fireplace features: Living Room, Natural Gas
Interior area
- Living area range: 1200-1399 null
Property
Parking
- Total spaces: 1
- Parking features: Assigned
Accessibility
- Accessibility features: Hard/Low Nap Floors, Level Entrance, Open Floor Plan
Features
- Stories: 2
- Patio & porch: Deck, Patio
- Exterior features: Landscaped, Lawn Sprinkler System, Privacy, Recreational Area, Year Round Living, Open Balcony
- Has view: Yes
- View description: Forest, Garden, Trees/Woods
Lot
- Features: Beach, Golf, Hospital, Lake/Pond, Level, Library
- Topography: Flat,Wooded/Treed
Details
- Parcel number: 591240028
- Other equipment: Sump Pump
Construction
Type & style
- Home type: Townhouse
- Property subtype: Townhouse
Materials
- Wood
- Foundation: Concrete Block
- Roof: Asphalt Shingle
Community & HOA
Community
- Security: Carbon Monoxide Detector(s)
HOA
- Amenities included: BBQs Allowed
- Services included: Common Elements Included, Building Insurance Included, Parking Included
- HOA fee: C$590 monthly
- HOA name: SCC
Location
- Region: Collingwood
Financial & listing details
- Annual tax amount: C$2,624
- Date on market: 8/12/2026
Price history
Price history is unavailable.
Public tax history
Tax history is unavailable.
Climate risks
Neighborhood: L9Y
Nearby schools
GreatSchools rating
No schools nearby
We couldn't find any schools near this home.
- C$549,9003 bd2 ba-- sqft127 Fairway Cres #21, Collingwood, ON L9Y5B4For Sale

- C$2,7502 bd3 ba-- sqft35 Dawson Dr #5, Collingwood, ON L9Y5T1For Rent
- C$425,0002 bd2 ba-- sqft34 Dawson Dr #825, Collingwood, ON L9Y5B4For Sale

- C$549,9003 bd4 ba1.8k sqft33 Dawson Dr #1, Collingwood, ON L9Y5T1For Sale

- C$--3 bd4 ba1.8k sqft33 Dawson Dr #5, Collingwood, ON L9Y5T1Off Market
- C$1,500-- bd1 ba-- sqft34 Dawson Dr #841A, Collingwood, ON L9Y5B4For Rent
- C$499,0004 bd3 ba-- sqft576 Oxbow Cres #16, Collingwood, ON L9Y5B4For Sale
- C$2,2252 bd2 ba-- sqft149 Fairway Cres #71, Collingwood, ON L9Y5B4For Rent
