This reverse floor plan townhouse with loft is situated on the 18th Fairway of Cranberry Golf Course. It has stunning, southern panoramic views over Cranberry Golf Course, Osler and Blue Mountain that will enchant both you and your guests.The ground floor has two well sized bedrooms, both broadloomed with ample closets, one of which features a patio door walkout, to the ground level patio and view over golf course. This level also features a 4 piece bathroom with vinyl flooring and laundry/storage closet.The bright, open concept main (second) floor features kitchen/dining room/living room. The kitchen has ample builtin, retro style storage, with stainless steel counters and sink, as well as a window and patio door to deck overlooking the golf course. The retractable awning on the deck allows you to enjoy those stunning views on warm sunny days and the serenity of this private escape. This level features hardwood flooring throughout, a vaulted living room ceiling and gas fireplace with 2 large windows on either side.The third floor loft primary bedroom is quiet and cozy with a 4 piece master bathroom, walk in closet and view over the golf course as well as the living room.Enjoy the very best of four-season living that Collingwood offers by golfing, cross country skiing, or just enjoying the views from your own yard.
For sale
C$549,900
127 Fairway Cres #21, Collingwood, ON L9Y 5B4
3beds
2baths
Townhouse
Built in ----
-- sqft lot
$-- Zestimate®
C$--/sqft
C$590/mo HOA
What's special
Two well sized bedroomsAmple closetsGround level patioWalk in closet
- 23 days |
- 35 |
- 1 |
Zillow last checked:
Listing updated:
Listed by:
Century 21 Millennium Inc.
Source: TRREB,MLS®#: S13588070 Originating MLS®#: One Point Association of REALTORS
Originating MLS®#: One Point Association of REALTORSFacts & features
Interior
Bedrooms & bathrooms
- Bedrooms: 3
- Bathrooms: 2
Primary bedroom
- Level: Third
- Dimensions: 5.53 x 2.89
Bedroom 2
- Level: Ground
- Dimensions: 3.03 x 4.58
Bedroom 3
- Level: Ground
- Dimensions: 3.26 x 2.87
Other
- Level: Ground
Dining room
- Level: Main
- Dimensions: 3.78 x 4.58
Kitchen
- Level: Main
- Dimensions: 3.78 x 4.58
Laundry
- Level: Ground
- Dimensions: 4.68 x 1.86
Living room
- Level: Main
- Dimensions: 5.15 x 4.58
Heating
- Forced Air, Gas
Cooling
- None
Appliances
- Included: Water Heater Owned
- Laundry: In-Suite Laundry, Laundry Closet
Features
- Storage Area Lockers
- Basement: Crawl Space,Unfinished
- Has fireplace: Yes
- Fireplace features: Living Room, Natural Gas
Interior area
- Living area range: 1400-1599 null
Property
Parking
- Total spaces: 1
- Parking features: Assigned, Surface
Accessibility
- Accessibility features: Level Entrance
Features
- Stories: 3
- Patio & porch: Deck, Patio
- Exterior features: Awning(s), Landscaped, Privacy, Lawn Sprinkler System, Recreational Area, Year Round Living, Open Balcony
- Has view: Yes
- View description: Clear, Garden, Golf Course, Mountain(s), Panoramic, Trees/Woods
Lot
- Features: Beach, Hospital, Lake/Pond, Public Transit, School Bus Route, Golf
- Topography: Flat
Details
- Parcel number: 591240021
Construction
Type & style
- Home type: Townhouse
- Property subtype: Townhouse
Materials
- Wood
- Foundation: Concrete Block
- Roof: Asphalt Shingle
Community & HOA
Community
- Security: Carbon Monoxide Detector(s), Smoke Detector(s)
HOA
- Amenities included: BBQs Allowed, Visitor Parking
- Services included: Common Elements Included, Building Insurance Included, Parking Included
- HOA fee: C$590 monthly
- HOA name: scc
Location
- Region: Collingwood
Financial & listing details
- Tax assessed value: C$185,000
- Annual tax amount: C$2,350
- Date on market: 7/21/2026
Price history
Price history is unavailable.
Public tax history
Tax history is unavailable.
Climate risks
Neighborhood: L9Y
Nearby schools
GreatSchools rating
No schools nearby
We couldn't find any schools near this home.
- C$564,9003 bd3 ba-- sqft127 Fairway Cres #28, Collingwood, ON L9Y5B4For Sale

- C$2,7502 bd3 ba-- sqft35 Dawson Dr #5, Collingwood, ON L9Y5T1For Rent
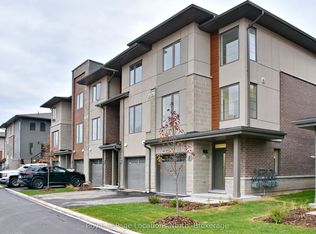
- C$425,0002 bd2 ba-- sqft34 Dawson Dr #825, Collingwood, ON L9Y5B4For Sale

- C$--3 bd4 ba1.8k sqft33 Dawson Dr #5, Collingwood, ON L9Y5T1Off Market

- C$1,500-- bd1 ba-- sqft34 Dawson Dr #841A, Collingwood, ON L9Y5B4For Rent
- C$499,0004 bd3 ba-- sqft576 Oxbow Cres #16, Collingwood, ON L9Y5B4For Sale
- C$2,2252 bd2 ba-- sqft149 Fairway Cres #71, Collingwood, ON L9Y5B4For Rent
- C$2,5002 bd3 ba-- sqft149 Fairway Cres #68, Collingwood, ON L9Y5B4For Rent
Similar homes
- C$564,9003 bd3 ba-- sqft127 Fairway Cres #28, Collingwood, ON L9Y 5B4For SaleMLS ID #S13666810, Century 21 Millennium Inc.. TRREB
- C$539,9004 bd3 ba-- sqft569 Oxbow Cres, Collingwood, ON L9Y 5B4For Sale
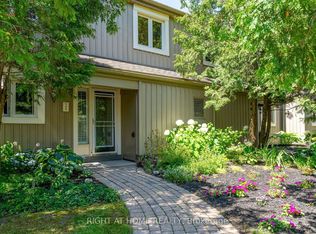 MLS ID #S13609880, RIGHT AT HOME REALTY INC.. TRREB
 - C$485,0003 bd2 ba-- sqft156 N Escarpment Cres, Collingwood, ON L9Y 5B4For Sale
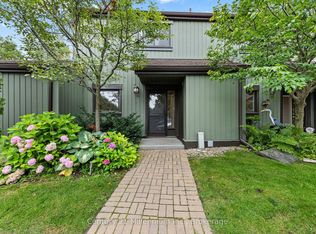 MLS ID #S13654698, Century 21 Millennium Inc.. TRREB
 - C$529,0003 bd3 ba-- sqft145 Fairway Cres #59, Collingwood, ON L9Y 5B4For Sale
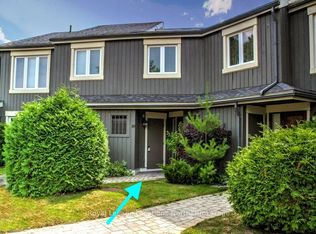 MLS ID #S13161404, Royal LePage Locations North. TRREB
 - C$449,9002 bd2 ba-- sqft23 Dawson Dr #93, Collingwood, ON L9Y 5B4For SaleMLS ID #S13661838, Engel & Volkers Toronto Central. TRREB
- C$562,5003 bd2 ba-- sqft522 Oxbow Cres, Collingwood, ON L9Y 5B4For SaleMLS ID #S12952860, Chestnut Park Real Estate. TRREB
- C$495,0003 bd2 ba-- sqft55 Trott Blvd #139, Collingwood, ON L9Y 5B8For SaleMLS ID #S13665944, Royal LePage Locations North. TRREB
- C$594,0003 bd2 ba-- sqft471 Oxbow Cres, Collingwood, ON L9Y 5B4For SaleMLS ID #S13239064, RE/MAX Four Seasons Realty Limited. TRREB
- C$595,0003 bd2 ba-- sqft493 Oxbow Cres, Collingwood, ON L9Y 5B4For SaleMLS ID #S13101298, Century 21 Millennium Inc.. TRREB
- C$529,9004 bd3 ba-- sqft158 Escarpment Cres, Collingwood, ON L9Y 5B4For SaleMLS ID #S13411032, RE/MAX Four Seasons Realty Limited. TRREB
- C$475,0003 bd2 ba-- sqft22 Dawson Dr #530, Collingwood, ON L9Y 5B4For SaleMLS ID #S13433426, Century 21 Millennium Inc.. TRREB
- C$499,0004 bd3 ba-- sqft576 Oxbow Cres #16, Collingwood, ON L9Y 5B4For SaleMLS ID #S13211556, EXP REALTY. TRREB
- C$475,0003 bd2 ba-- sqft5 Dawson Dr #314, Collingwood, ON L9Y 5B4For SaleMLS ID #S13588828, RE/MAX Four Seasons Realty Limited. TRREB
- C$499,9004 bd2 ba-- sqftThe Escarpment, Collingwood, ON L9Y 5B4For SaleMLS ID #S13134312, Sotheby's International Realty Canada. TRREB
- C$549,9003 bd3 ba-- sqft18 Ramblings Way #97, Collingwood, ON L9Y 5C6For SaleMLS ID #S13536328, ICI SOURCE REAL ASSET SERVICES INC.. TRREB
- C$450,0003 bd2 ba-- sqft440 Oxbow Cres, Collingwood, ON L9Y 5B4For SaleMLS ID #S13516864, Revel Realty Inc.. TRREB
- C$449,9902 bd2 ba-- sqft19 Dawson Dr #57, Collingwood, ON L9Y 5B4For SaleMLS ID #S13658428, SUTTON GROUP INCENTIVE REALTY INC.. TRREB
- C$544,9003 bd3 ba-- sqft173 Vacation Inn Dr, Collingwood, ON L9Y 5G4For SaleMLS ID #S13584960, Revel Realty Inc.. TRREB
- C$469,0002 bd2 ba-- sqft30 Joseph Trl, Collingwood, ON L9Y 0J2For SaleMLS ID #S13670478, Royal LePage Locations North. TRREB
- C$449,0004 bd2 ba-- sqft112 Escarpment Cres, Collingwood, ON L9Y 5B4For SaleMLS ID #S13494828, Royal LePage Locations North. TRREB
