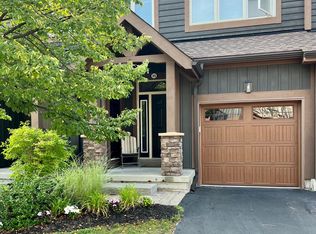
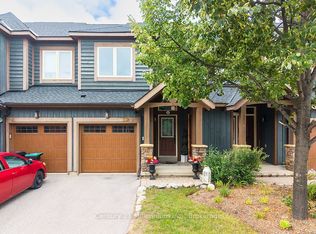
Welcome to 30 Joseph Trail in the sought-after Tanglewood community of Collingwood! This exceptionally well-cared-for 2-bedroom, 2-bathroom townhouse offers the perfect blend of comfort, style and four-season living-ideal as a full-time home, weekend retreat or seasonal getaway.The bright open-concept main living area features generous natural light, a cozy gas fireplace and a walkout to a private balcony with beautiful views toward Blue Mountain and Cranberry Golf Course. The stylish kitchen offers newer stainless-steel appliances, ample cabinetry, a breakfast bar and granite waterfall countertop-perfect for entertaining or relaxed family meals.The spacious primary bedroom features a luxurious ensuite with double sinks, separate shower and soaker tub. The second bedroom includes bunk beds and works beautifully for guests or as a home office, with a 4-piece guest bathroom nearby. Convenient upper-level laundry adds to the thoughtful layout.Enjoy a private south-facing deck, an oversized single garage with newer door and interior entry, plus driveway parking for a second vehicle. A new air conditioner was installed in 2023.Tanglewood offers a maintenance-free lifestyle with exterior and grounds maintenance, snow and garbage removal, common-element maintenance/repairs and visitor parking included in the monthly fees. Residents also enjoy a private seasonal inground pool just steps from the home. Hot water tank rental is $50.45/month; estimated utilities are approximately $235/month.Located close to ski hills, hiking and biking trails, golf, Georgian Bay, restaurants, shopping and downtown Collingwood, this is your opportunity to enjoy the best of Southern Georgian Bay living.
For sale
C$469,000
30 Joseph Trl, Collingwood, ON L9Y 0J2
2beds
2baths
Townhouse
Built in ----
-- sqft lot
$-- Zestimate®
C$--/sqft
C$522/mo HOA
What's special
- 28 days
- 2
- 0
Zillow last checked:
Listing updated:
Listed by:
Royal LePage Locations North
Source: TRREB,MLS®#: S13670478 Originating MLS®#: One Point Association of REALTORS
Originating MLS®#: One Point Association of REALTORSFacts & features
Interior
Bedrooms & bathrooms
- Bedrooms: 2
- Bathrooms: 2
Primary bedroom
- Level: Second
- Dimensions: 4.54 x 3.17
Bedroom 2
- Level: Second
- Dimensions: 3.13 x 3.17
Dining room
- Level: Main
- Dimensions: 2.46 x 2.44
Kitchen
- Level: Main
- Dimensions: 2.46 x 8.07
Laundry
- Level: Second
- Dimensions: 3.3 x 3.3
Living room
- Level: Main
- Dimensions: 5.81 x 5.18
Utility room
- Level: Main
- Dimensions: 1.74 x 0.86
Heating
- Forced Air, Gas
Cooling
- Central Air
Appliances
- Included: Water Heater
- Laundry: In-Suite Laundry
Features
- Basement: None
- Has fireplace: Yes
- Fireplace features: Natural Gas
Interior area
- Living area range: 1000-1199 null
Video & virtual tour
Property
Parking
- Total spaces: 2
- Parking features: Garage Door Opener
- Has garage: Yes
Features
- Levels: Multi-Level
- Patio & porch: Deck
- Exterior features: Open Balcony
- Has view: Yes
- View description: Mountain(s), Trees/Woods
Lot
- Features: Golf, Greenbelt/Conservation, Marina, Beach, Place Of Worship, Rec./Commun.Centre
Details
- Parcel number: 593550104
Construction
Type & style
- Home type: Townhouse
- Property subtype: Townhouse
Materials
- Wood, Log
Community & HOA
HOA
- Amenities included: BBQs Allowed, Outdoor Pool
- Services included: Common Elements Included, Building Insurance Included
- HOA fee: C$522 monthly
- HOA name: Simcoe
Location
- Region: Collingwood
Financial & listing details
- Tax assessed value: C$242,000
- Annual tax amount: C$3,009
- Date on market: 8/13/2026
Price history
Price history is unavailable.
Public tax history
Tax history is unavailable.
Climate risks
Neighborhood: L9Y
Nearby schools
GreatSchools rating
No schools nearby
We couldn't find any schools near this home.

Similar homes
- C$445,0002 bd2 ba-- sqft2 Joseph Trl, Collingwood, ON L9Y 0J2For Sale
 MLS ID #S13700106, Royal LePage Locations North. TRREB
 - C$519,0003 bd2 ba-- sqft6 Brandy Lane Dr #208, Collingwood, ON L9Y 0X4For Sale
 MLS ID #S13766682, Royal LePage Locations North. TRREB
 - C$429,0004 bd2 ba-- sqft112 Escarpment Cres, Collingwood, ON L9Y 5B4For Sale
 MLS ID #S13762416, Royal LePage Locations North. TRREB
 - C$449,0002 bd2 ba-- sqft34 Dawson Dr #839, Collingwood, ON L9Y 5B4For Sale
 MLS ID #S13724924, RE/MAX Four Seasons Realty Limited. TRREB
