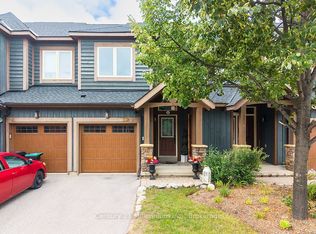
Welcome to 1 Sierra Trail, offering easy four-season living in Collingwood with the convenience of a low-maintenance condo lifestyle. With 2,361 sq. ft. of finished living space, this spacious home features a bright, open-concept layout designed for both comfortable everyday living and entertaining. The main-floor primary bedroom with ensuite provides convenient one-level living, along with a main-floor den ideal for a home office, TV room or quiet retreat. One of the highlights of this home is the peace and tranquility of the private, treed backyard. Beautiful views of the surrounding greenery can be enjoyed from the primary bedroom, living room, dining area and kitchen, creating a wonderful connection to the outdoors throughout the main living spaces. Step outside to the private deck overlooking the trees and green space, with the golf course beyond-an ideal setting for morning coffee, summer dinners or simply relaxing at the end of the day. Upstairs, the loft features an additional bedroom with its own ensuite, creating a private space for family or overnight guests. The finished lower level offers a third bedroom along with additional living space, making it perfect for visiting family and friends. Throughout the home, you'll also appreciate the exceptional amount of storage, with plenty of room to keep everything organized and tucked away. A single-car garage with inside entry plus a longer driveway provides parking for two additional vehicles. Enjoy condo living at its finest, with gardening, lawn care and snow removal all taken care of, plus access to the residents-only seasonal community pool. Simply lock the door and head away without worrying about exterior maintenance. Whether you're looking for a full-time home, weekend retreat or four-season getaway, this property offers a relaxed lifestyle close to golf, skiing, trails, Georgian Bay, shopping and downtown Collingwood.
For sale
C$840,000
1 Sierra Trl, Collingwood, ON L9Y 0J5
3beds
4baths
Townhouse
Built in ----
-- sqft lot
$-- Zestimate®
C$--/sqft
C$760/mo HOA
What's special
Bright open-concept layoutPrivate treed backyard
- 8 days
- 11
- 0
Zillow last checked:
Listing updated:
Listed by:
Century 21 Millennium Inc.
Source: TRREB,MLS®#: S13735490 Originating MLS®#: One Point Association of REALTORS
Originating MLS®#: One Point Association of REALTORSFacts & features
Interior
Bedrooms & bathrooms
- Bedrooms: 3
- Bathrooms: 4
Primary bedroom
- Level: Main
- Dimensions: 5.41 x 3.64
Bedroom 2
- Level: Upper
- Dimensions: 3.6 x 4.95
Bedroom 3
- Level: Lower
- Dimensions: 3.16 x 3.75
Den
- Level: Main
- Dimensions: 3.71 x 3.15
Dining room
- Level: Main
- Dimensions: 5.43 x 2.24
Family room
- Level: Lower
- Dimensions: 6.4 x 12.31
Kitchen
- Level: Main
- Dimensions: 2.95 x 3.71
Living room
- Level: Main
- Dimensions: 4.29 x 3.71
Heating
- Forced Air, Gas
Cooling
- Central Air
Appliances
- Laundry: In-Suite Laundry
Features
- Primary Bedroom - Main Floor
- Basement: Finished
- Has fireplace: Yes
- Fireplace features: Natural Gas
Interior area
- Living area range: 1400-1599 null
Video & virtual tour
Property
Parking
- Total spaces: 3
- Parking features: Private
- Has garage: Yes
Features
- Patio & porch: Deck
- Exterior features: Year Round Living, Terrace Balcony
Lot
- Features: Golf, Hospital, Skiing, Wooded/Treed
- Topography: Flat
Details
- Parcel number: 593550002
Construction
Type & style
- Home type: Townhouse
- Architectural style: Bungaloft
- Property subtype: Townhouse
Materials
- Stone, Wood
- Foundation: Concrete
- Roof: Asphalt Shingle
Community & HOA
HOA
- Amenities included: BBQs Allowed, Outdoor Pool
- Services included: CAC Included, Parking Included, Common Elements Included
- HOA fee: C$760 monthly
- HOA name: SSCP
Location
- Region: Collingwood
Financial & listing details
- Annual tax amount: C$4,956
- Date on market: 9/2/2026
Price history
Price history is unavailable.
Public tax history
Tax history is unavailable.
Climate risks
Neighborhood: L9Y
Nearby schools
GreatSchools rating
No schools nearby
We couldn't find any schools near this home.

Similar homes
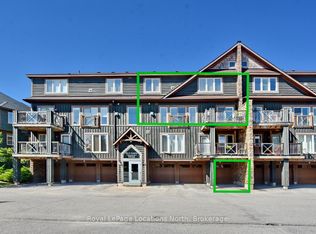
- C$799,0003 bd2 ba-- sqft44 Trott Blvd #17, Collingwood, ON L9Y 5B7For Sale
 MLS ID #S13762010, RE/MAX Four Seasons Realty Limited. TRREB
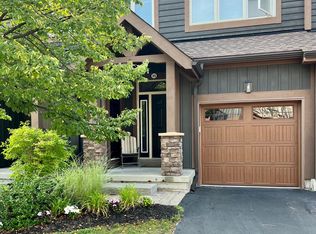
 - C$995,0004 bd4 ba-- sqft21 Sierra Trl, Collingwood, ON L9Y 0J5For Sale
 MLS ID #S13701358, Chestnut Park Real Estate. TRREB
 - C$850,0003 bd4 ba-- sqft135 Conservation Way, Collingwood, ON L9Y 0G9For Sale
 MLS ID #S13698312, RE/MAX By The Bay Brokerage. TRREB
 - C$1,099,0003 bd3 ba-- sqft18 Robbie Way, Collingwood, ON L9Y 0X5For Sale
 MLS ID #S13754264, Engel & Volkers Toronto Central. TRREB
