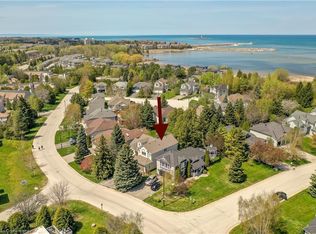
Top 5 Reasons You Will Love This Home: 1) Offering over 2,600 square feet of finished living space, this beautifully designed home unfolds across multiple levels to create a wonderful balance of open gathering spaces and private retreats, enhanced by vaulted ceilings, a double-car garage, and a versatile layout with plenty of room for family, guests, entertaining, and working from home 2) At the heart of the home, the bright and inviting kitchen showcases Cambria quartz countertops, generous cabinetry, and pantry storage, flowing effortlessly into the dining and living areas before extending through patio doors to a multi-tier deck overlooking the beautifully landscaped backyard 3) Designed with comfort in mind, the spacious primary suite feels like a retreat of its own with a vaulted ceiling, striking arched window, and private ensuite featuring Cambria quartz countertops, a walk-in shower, and a deep soaker tub, while a second bedroom and 4-piece bathroom complete the upper level 4) Continue downstairs to discover even more living space with a third bedroom, 3-piece bathroom, and welcoming family room centred around a gas fireplace with a walkout to the lower deck, while the finished basement adds an office nook, laundry, another 3-piece bathroom, and a generous bonus room with large above-grade windows that could easily serve as a guest room, hobby space, or fourth bedroom 5) Enjoy the best of the Collingwood lifestyle from a quiet and friendly street close to Georgian Bay, the marina, trails, cafés, grocery stores, and downtown, with Blue Mountain just a short drive away, then return home to your own private setting surrounded by mature trees, perennial gardens, and established landscaping, complemented by a newer metal roof and siding completed approximately five years ago. 2,092 above grade sq.ft. plus a finished basement.
For sale
C$849,000
68 Trott Blvd, Collingwood, ON L9Y 5C1
4beds
4baths
Single Family Residence
Built in ----
8,000 Square Feet Lot
$-- Zestimate®
C$--/sqft
C$-- HOA
What's special
Vaulted ceilingsDouble-car garageBright and inviting kitchen
- 11 hours |
- 5 |
- 0 |
Zillow last checked:
Listing updated:
Listed by:
FARIS TEAM REAL ESTATE
Source: TRREB,MLS®#: S13679820 Originating MLS®#: Toronto Regional Real Estate Board
Originating MLS®#: Toronto Regional Real Estate BoardFacts & features
Interior
Bedrooms & bathrooms
- Bedrooms: 4
- Bathrooms: 4
Primary bedroom
- Level: Upper
- Dimensions: 4.71 x 4.58
Bedroom
- Level: Lower
- Dimensions: 3.76 x 2.97
Bedroom
- Level: Basement
- Dimensions: 4.19 x 3.09
Bedroom
- Level: Upper
- Dimensions: 5.11 x 4.67
Dining room
- Level: Main
- Dimensions: 6.82 x 3.33
Family room
- Level: Lower
- Dimensions: 5.39 x 4.83
Kitchen
- Level: Main
- Dimensions: 4.85 x 4.27
Laundry
- Level: Basement
- Dimensions: 2.32 x 1.86
Office
- Level: Basement
- Dimensions: 3.28 x 2.62
Heating
- Forced Air, Gas
Cooling
- Central Air
Features
- Central Vacuum
- Basement: Finished,Full
- Has fireplace: Yes
- Fireplace features: Natural Gas, Electric
Interior area
- Living area range: 2000-2500 null
Video & virtual tour
Property
Parking
- Total spaces: 6
- Parking features: Private Double, Garage Door Opener
- Has garage: Yes
Features
- Stories: 2
- Patio & porch: Deck
- Exterior features: Landscaped
- Pool features: None
Lot
- Size: 8,000 Square Feet
- Features: Beach, Marina, Park, Skiing, Pie Shaped Lot
Details
- Additional structures: Fence - Full
- Parcel number: 582580055
Construction
Type & style
- Home type: SingleFamily
- Property subtype: Single Family Residence
Materials
- Vinyl Siding
- Foundation: Concrete
- Roof: Metal
Utilities & green energy
- Sewer: Sewer
Community & HOA
Location
- Region: Collingwood
Financial & listing details
- Annual tax amount: C$5,621
- Date on market: 8/15/2026
Price history
Price history is unavailable.
Public tax history
Tax history is unavailable.
Climate risks
Neighborhood: L9Y
Nearby schools
GreatSchools rating
No schools nearby
We couldn't find any schools near this home.
- C$830,0004 bd3 ba1.9k sqft56 Trott Blvd, Collingwood, ON L9Y5B6Sold
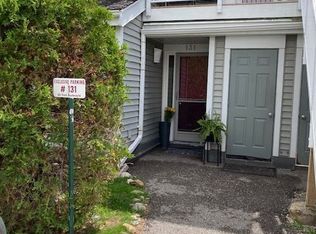
- C$379,0002 bd2 ba-- sqft55 Trott Blvd #131, Collingwood, ON L9Y5B8For Sale
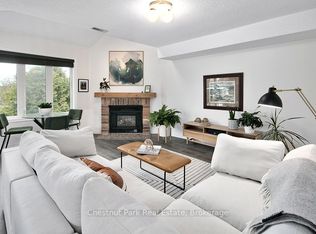
- C$424,9002 bd2 ba-- sqft55 Trott Blvd #114, Collingwood, ON L9Y5B8For Sale
- C$8,0002 bd2 ba-- sqft55 Trott Blvd #124, Collingwood, ON L9Y5B8For Rent

- C$495,0003 bd2 ba-- sqft55 Trott Blvd #139, Collingwood, ON L9Y5B8For Sale
- C$464,9002 bd2 ba-- sqft53 Trott Blvd #150, Collingwood, ON L9Y5B8For Sale
- C$2,7002 bd1 ba-- sqft50 Trott Blvd, Collingwood, ON L9Y5B6For Rent
- C$454,0002 bd2 ba-- sqft51 Trott Blvd #171, Collingwood, ON L9Y5B8For Sale
Similar homes
- C$799,0003 bd2 ba-- sqft464 Mariners Way, Collingwood, ON L9Y 5C7For Sale
 MLS ID #S13680140, Sotheby's International Realty Canada. TRREB
 - C$739,0003 bd3 ba-- sqft73 Kari Cres, Collingwood, ON L9Y 0Z7For Sale
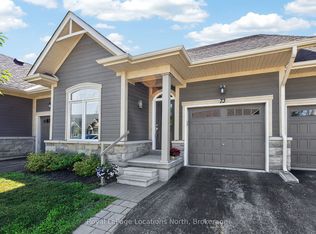 MLS ID #S13666310, Royal LePage Locations North. TRREB
 - C$995,0004 bd3 ba-- sqft121 Elm St, Collingwood, ON L9Y 3J3For Sale
 MLS ID #S13650734, RE/MAX Four Seasons Realty Limited. TRREB
 - C$799,0004 bd2 ba-- sqft91 Beech St, Collingwood, ON L9Y 2T2For Sale
 MLS ID #S13578406, Century 21 Millennium Inc.. TRREB
 - C$875,0003 bd2 ba-- sqft44 Trott Blvd #17, Collingwood, ON L9Y 5B7For SaleMLS ID #S13488380, RE/MAX Four Seasons Realty Limited. TRREB
- C$869,0003 bd2 ba-- sqft44 Trott Blvd #24, Collingwood, ON L9Y 5B7For SaleMLS ID #S13238524, RE/MAX Four Seasons Realty Limited. TRREB
- C$549,9003 bd4 ba1.8k sqftWaterstone, Collingwood, ON L9Y 5T1For SaleMLS ID #40855549, Michelle Louise Plant, Salesperson, Royal LePage Macro Realty. ITSO
- C$564,9003 bd3 ba-- sqft127 Fairway Cres #28, Collingwood, ON L9Y 5B4For SaleMLS ID #S13666810, Century 21 Millennium Inc.. TRREB
- C$495,0003 bd2 ba-- sqft55 Trott Blvd #139, Collingwood, ON L9Y 5B8For SaleMLS ID #S13665944, Royal LePage Locations North. TRREB
- C$725,0002 bd2 ba-- sqft81 Kari Cres, Collingwood, ON L9Y 0Z7For SaleMLS ID #S13660884, Royal LePage Locations North. TRREB
- C$719,0004 bd4 ba-- sqft46 Greaves Ave, Collingwood, ON L9Y 0Z5For SaleMLS ID #S13649014, Century 21 Millennium Inc.. TRREB
- C$849,0003 bd2 ba-- sqft423 Mariners Way, Collingwood, ON L9Y 5C7For SaleMLS ID #S13470018, Royal LePage Locations North. TRREB
- C$625,0002 bd2 ba-- sqftBayview Tower, Collingwood, ON L9Y 5S7For SaleMLS ID #S13668066, Century 21 Millennium Inc.. TRREB
- C$729,9003 bd2 ba-- sqft24 Ramblings Way APT 706, Collingwood, ON L9Y 5C6For SaleMLS ID #S13648632, Royal LePage Locations North. TRREB
- C$850,0003 bd2 ba-- sqft318 Mariners Way, Collingwood, ON L9Y 5C7For SaleMLS ID #S12963838, Sotheby's International Realty Canada. TRREB
- C$1,150,0004 bd5 ba-- sqft7 Collship Ln, Collingwood, ON L9Y 0J6For SaleMLS ID #S13666284, Royal LePage Locations North. TRREB
- C$830,0003 bd2 ba-- sqftLighthouse Point, Collingwood, ON L9Y 5C7For SaleMLS ID #S13424780, Sotheby's International Realty Canada. TRREB
- C$799,0004 bd3 ba-- sqft24 Starboard Rd #24, Collingwood, ON L9Y 5C8For SaleMLS ID #S13217048, ONE PERCENT REALTY LTD.. TRREB
- C$995,0004 bd4 ba-- sqft363 & 361 Cedar St, Collingwood, ON L9Y 3A3For SaleMLS ID #S13022370, Royal LePage Locations North. TRREB
- C$799,9004 bd4 ba-- sqft51 Lighthouse Ln W, Collingwood, ON L9Y 5C8For SaleMLS ID #S13020818, Royal LePage Locations North. TRREB
