Welcome to this bright and spacious ground floor 2 bedroom, 2 bath condo located in one of Collingwood's desirable, close to the Bay, residential areas! Just minutes' walk to the waterfront and quick access to downtown, shopping, dining and aIl amenities - including the Village at Blue! This condo offers the perfect blend of convenience and four season living. The inviting wood burning fireplace adds warmth and ambiance after a day on the slopes or enjoying the area's many outdoor activities. Efficient forced air gas heating and central air conditioning ensure year round comfort. The primary bedroom has an ensuite, newer carpet, there is a second bedroom and an additional 4 pc bath. Enjoy the walkouts to a quiet, private patio overlooking a peaceful treed green space common area - an ideal spot for morning coffee or unwinding at the end of the day. The open concept living area and kitchen features newer flooring, granite countertops, stylish backsplash, and stainless steel appliances. A washer and dryer are also included for added convenience. Ideal for a skier's/summer getaway, retirees or for those downsizing. Economical living in Collingwood, one of Ontario's best premier life style experiences! This condo comes with one designated parking space plus ample guest parking for visitors
For sale
C$379,000
55 Trott Blvd #131, Collingwood, ON L9Y 5B8
2beds
2baths
Condominium
Built in ----
-- sqft lot
$-- Zestimate®
C$--/sqft
C$663/mo HOA
What's special
Inviting wood burning fireplaceCentral air conditioningNewer carpetNewer flooringGranite countertopsStylish backsplashStainless steel appliances
- 1 hour |
- 0 |
- 0 |
Zillow last checked:
Listing updated:
Listed by:
Century 21 Millennium Inc.
Source: TRREB,MLS®#: S13656418 Originating MLS®#: One Point Association of REALTORS
Originating MLS®#: One Point Association of REALTORSFacts & features
Interior
Bedrooms & bathrooms
- Bedrooms: 2
- Bathrooms: 2
Primary bedroom
- Level: Ground
- Dimensions: 4.27 x 2.74
Bedroom 2
- Level: Ground
- Dimensions: 3.35 x 2.74
Kitchen
- Level: Ground
- Dimensions: 3.05 x 3.05
Living room
- Level: Ground
- Dimensions: 5.49 x 4.27
Other
- Level: Ground
- Dimensions: 2.74 x 1.22
Heating
- Forced Air, Electric
Cooling
- Central Air
Appliances
- Included: Water Heater
- Laundry: In-Suite Laundry
Features
- Primary Bedroom - Main Floor, Storage, Storage Area Lockers, Water Meter
- Basement: Crawl Space
- Has fireplace: Yes
- Fireplace features: Wood Burning
Interior area
- Living area range: 900-999 null
Property
Parking
- Total spaces: 1
- Parking features: Garage
- Has garage: Yes
Features
- Patio & porch: Patio
- Exterior features: Landscaped, Lawn Sprinkler System, Year Round Living
- Has view: Yes
- View description: Trees/Woods
- Waterfront features: None
Lot
- Features: Golf, Hospital, Public Transit, Skiing
- Topography: Wooded/Treed
Details
- Parcel number: 591670010
Construction
Type & style
- Home type: Condo
- Property subtype: Condominium
Materials
- Vinyl Siding
- Foundation: Concrete
- Roof: Asphalt Shingle
Community & HOA
Community
- Security: Carbon Monoxide Detector(s), Smoke Detector(s)
HOA
- Amenities included: Visitor Parking
- Services included: Common Elements Included, Building Insurance Included, Parking Included
- HOA fee: C$663 monthly
- HOA name: SCC
Location
- Region: Collingwood
Financial & listing details
- Tax assessed value: C$162,000
- Annual tax amount: C$2,058
- Date on market: 8/10/2026
C
Century 21 Millennium Inc.
By pressing Contact Agent, you agree that the real estate professional identified above may call/text you about your search, which may involve use of automated means and pre-recorded/artificial voices. You don't need to consent as a condition of buying any property, goods, or services. Message/data rates may apply. You also agree to our Terms of Use. Zillow does not endorse any real estate professionals. We may share information about your recent and future site activity with your agent to help them understand what you're looking for in a home.
Price history
Price history is unavailable.
Public tax history
Tax history is unavailable.
Climate risks
Neighborhood: L9Y
Nearby schools
GreatSchools rating
No schools nearby
We couldn't find any schools near this home.
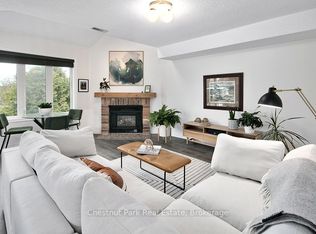
- C$424,9002 bd2 ba-- sqft55 Trott Blvd #114, Collingwood, ON L9Y5B8For Sale
- C$8,0002 bd2 ba-- sqft55 Trott Blvd #124, Collingwood, ON L9Y5B8For Rent

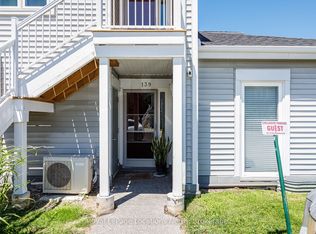
- C$525,0003 bd2 ba-- sqft55 Trott Blvd #139, Collingwood, ON L9Y5B8For Sale
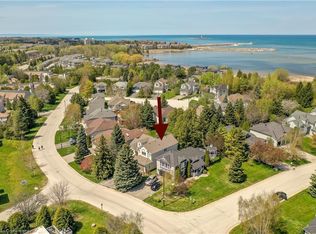
- C$830,0004 bd3 ba1.9k sqft56 Trott Blvd, Collingwood, ON L9Y5B6Sold
- C$464,9002 bd2 ba-- sqft53 Trott Blvd #150, Collingwood, ON L9Y5B8For Sale
- C$454,0002 bd2 ba-- sqft51 Trott Blvd #171, Collingwood, ON L9Y5B8For Sale
- C$2,7002 bd1 ba-- sqft50 Trott Blvd, Collingwood, ON L9Y5B6For Rent
- C$412,0002 bd2 ba-- sqft49 Trott Blvd #176, Collingwood, ON L9Y5B8New Construction
Similar homes
- C$412,0002 bd2 ba-- sqft49 Trott Blvd #176, Collingwood, ON L9Y 5B8New Construction
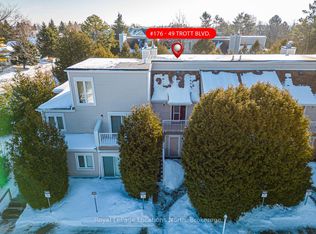 MLS ID #S13469576, Royal LePage Locations North. TRREB
 - C$449,0002 bd2 ba-- sqft49 Trott Blvd #181, Collingwood, ON L9Y 5B8For Sale
 MLS ID #S13410542, Sotheby's International Realty Canada. TRREB
 - C$439,0002 bd2 ba-- sqft49 Trott Blvd #179, Collingwood, ON L9Y 5B8New Construction
 MLS ID #S13418516, ROYAL LEPAGE SIGNATURE REALTY. TRREB
 - C$424,9002 bd2 ba-- sqft55 Trott Blvd #114, Collingwood, ON L9Y 5B8For SaleMLS ID #S13138386, Chestnut Park Real Estate. TRREB
- C$419,9002 bd2 ba-- sqft5 Dawson Dr #338, Collingwood, ON L9Y 5B4For SaleMLS ID #S13434210, Royal LePage Locations North. TRREB
- C$359,0002 bd2 ba-- sqft23 Dawson Dr #89, Collingwood, ON L9Y 5B4For SaleMLS ID #S13497126, RE/MAX Four Seasons Realty Limited. TRREB
- C$399,0002 bd2 ba-- sqft23 Dawson Dr #98, Collingwood, ON L9Y 5B4For SaleMLS ID #S13138956, Century 21 Millennium Inc.. TRREB
- C$369,9992 bd2 ba-- sqft27 Dawson Dr #141, Collingwood, ON L9Y 5B4New ConstructionMLS ID #S13067230, Royal LePage Locations North. TRREB
- C$329,9002 bd1 ba-- sqft13 Harbour St W #253, Collingwood, ON L9Y 5R8For SaleMLS ID #S13587208, Royal LePage Locations North. TRREB
- C$449,9002 bd1 ba-- sqft5 Dawson Dr #305, Collingwood, ON L9Y 5B4For SaleMLS ID #S13626190, Royal LePage Locations North. TRREB
- C$525,0003 bd2 ba-- sqft55 Trott Blvd #139, Collingwood, ON L9Y 5B8For SaleMLS ID #S13487106, Royal LePage Locations North. TRREB
- C$330,0002 bd1 ba-- sqft184 8th St #203, Collingwood, ON L9Y 2C8For SaleMLS ID #S13649502, Keller Williams Experience Realty. TRREB
- C$429,0002 bd2 ba-- sqft21 Dawson Dr #80, Collingwood, ON L9Y 5B4For SaleMLS ID #S13493492, Royal LePage RCR Realty. TRREB
- C$425,0002 bd2 ba-- sqft34 Dawson Dr #825, Collingwood, ON L9Y 5B4For SaleMLS ID #S13149144, Century 21 Millennium Inc.. TRREB
- C$510,0002 bd2 ba-- sqft13 Raglan St #27, Collingwood, ON L9Y 5J5For SaleMLS ID #S13645466, Royal LePage Locations North. TRREB
- C$449,0004 bd2 ba-- sqft112 Escarpment Cres, Collingwood, ON L9Y 5B4For SaleMLS ID #S13494828, Royal LePage Locations North. TRREB
- C$399,0001 bd2 ba-- sqft6 Brandy Lane Dr #105, Collingwood, ON L9Y 0X4For SaleMLS ID #S13579566, RE/MAX Four Seasons Realty Limited. TRREB
- C$359,9001 bd1 ba-- sqftWalnut Woods, Collingwood, ON L9Y 5J9For SaleMLS ID #S13631308, Chestnut Park Real Estate. TRREB
- C$475,0003 bd2 ba-- sqft5 Dawson Dr #314, Collingwood, ON L9Y 5B4For SaleMLS ID #S13588828, RE/MAX Four Seasons Realty Limited. TRREB
- C$450,0003 bd2 ba-- sqft440 Oxbow Cres, Collingwood, ON L9Y 5B4For SaleMLS ID #S13516864, Revel Realty Inc.. TRREB
