Welcome to 34 Dawson Drive, Unit 825, a unique and versatile upper-level condo located in Collingwood's sought-after Living Stone Resort community. This spacious two-bedroom unit has been thoughtfully divided into two separate living areas, offering exceptional flexibility. The main suite features a generous one-bedroom layout with an open-concept living and dining area, a cozy fireplace, a full kitchen, in-suite laundry, a 4-piece bath, and a private balcony surrounded by mature trees. The bright studio suite offers an inviting open layout with its own 4-piece bath and kitchenette (no laundry), ideal for visiting family, a private office, hobbies, or personal use. This property is currently divided into 2 separate units with separate entrances. Both units are currently rented. So many great options for a Buyer - live in one unit and rent the other, use the second unit for an office, multi-generational living, guest suite, work space/office. Or convert it back to one large unit for your family. Situated just minutes from downtown Collingwood, Georgian Bay, golf, trails, and Blue Mountain, this condo is the perfect opportunity to enjoy a four-season lifestyle in a prime location while benefiting from an adaptable and smartly designed living space.
For sale
C$425,000
34 Dawson Dr #825, Collingwood, ON L9Y 5B4
2beds
2baths
Townhouse
Built in ----
-- sqft lot
$-- Zestimate®
C$--/sqft
C$777/mo HOA
What's special
- 95 days |
- 15 |
- 0 |
Zillow last checked:
Listing updated:
Listed by:
Century 21 Millennium Inc.
Source: TRREB,MLS®#: S13149144 Originating MLS®#: One Point Association of REALTORS
Originating MLS®#: One Point Association of REALTORSFacts & features
Interior
Bedrooms & bathrooms
- Bedrooms: 2
- Bathrooms: 2
Bedroom
- Level: Main
- Dimensions: 5.8 x 4.3
Bedroom 2
- Level: Main
- Dimensions: 7.55 x 4.36
Dining room
- Level: Main
- Dimensions: 2.55 x 4.57
Kitchen
- Level: Main
- Dimensions: 2.42 x 2.38
Living room
- Level: Main
- Dimensions: 2.74 x 4.52
Heating
- Heat Pump, Other Source
Cooling
- Wall Unit(s)
Appliances
- Laundry: Ensuite
Features
- None
- Basement: None
- Has fireplace: Yes
- Fireplace features: Natural Gas
Interior area
- Living area range: 1200-1399 null
Video & virtual tour
Property
Parking
- Total spaces: 1
- Parking features: Surface
Features
- Stories: 1
- Patio & porch: Deck
- Exterior features: Year Round Living, Open Balcony
Lot
- Features: Golf, Hospital, Skiing
Details
- Parcel number: 591880034
Construction
Type & style
- Home type: Townhouse
- Property subtype: Townhouse
Materials
- Vinyl Siding
Community & HOA
HOA
- Services included: Building Insurance Included, Parking Included
- HOA fee: C$777 monthly
- HOA name: SCP
Location
- Region: Collingwood
Financial & listing details
- Annual tax amount: C$2,238
- Date on market: 5/20/2026
Price history
Price history is unavailable.
Public tax history
Tax history is unavailable.
Climate risks
Neighborhood: L9Y
Nearby schools
GreatSchools rating
No schools nearby
We couldn't find any schools near this home.
- C$549,9003 bd4 ba1.8k sqft33 Dawson Dr #1, Collingwood, ON L9Y5T1For Sale

- C$1,500-- bd1 ba-- sqft34 Dawson Dr #841A, Collingwood, ON L9Y5B4For Rent
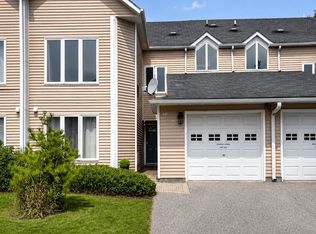
- C$2,7502 bd3 ba-- sqft35 Dawson Dr #5, Collingwood, ON L9Y5T1For Rent
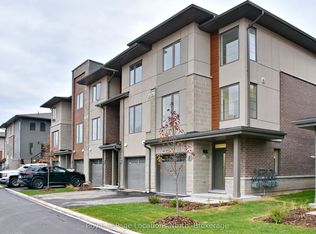
- C$549,9003 bd2 ba-- sqft127 Fairway Cres #21, Collingwood, ON L9Y5B4For Sale

- C$547,8303 bd3 ba-- sqft127 Fairway Cres #28, Collingwood, ON L9Y5B4For Sale
- C$--3 bd4 ba1.8k sqft33 Dawson Dr #5, Collingwood, ON L9Y5T1Off Market
- C$2,2252 bd2 ba-- sqft149 Fairway Cres #71, Collingwood, ON L9Y5B4For Rent
- C$2,5002 bd3 ba-- sqft149 Fairway Cres #68, Collingwood, ON L9Y5B4For Rent
Similar homes
- C$429,0002 bd2 ba-- sqft21 Dawson Dr #80, Collingwood, ON L9Y 5B4For SaleMLS ID #S13493492, Royal LePage RCR Realty. TRREB
- C$419,9002 bd2 ba-- sqft5 Dawson Dr #338, Collingwood, ON L9Y 5B4For Sale
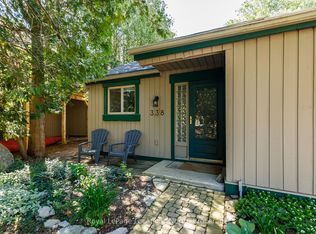 MLS ID #S13434210, Royal LePage Locations North. TRREB
 - C$450,0003 bd2 ba-- sqft440 Oxbow Cres, Collingwood, ON L9Y 5B4For Sale
 MLS ID #S13516864, Revel Realty Inc.. TRREB
 - C$399,0002 bd2 ba-- sqft23 Dawson Dr #98, Collingwood, ON L9Y 5B4For Sale
 MLS ID #S13138956, Century 21 Millennium Inc.. TRREB
 - C$449,9902 bd2 ba-- sqft19 Dawson Dr #57, Collingwood, ON L9Y 5B4For SaleMLS ID #S13658428, SUTTON GROUP INCENTIVE REALTY INC.. TRREB
- C$475,0003 bd2 ba-- sqft22 Dawson Dr #530, Collingwood, ON L9Y 5B4For SaleMLS ID #S13433426, Century 21 Millennium Inc.. TRREB
- C$485,0003 bd2 ba-- sqft156 N Escarpment Cres, Collingwood, ON L9Y 5B4For SaleMLS ID #S13654698, Century 21 Millennium Inc.. TRREB
- C$424,9002 bd2 ba-- sqft55 Trott Blvd #114, Collingwood, ON L9Y 5B8For SaleMLS ID #S13138386, Chestnut Park Real Estate. TRREB
- C$364,0002 bd2 ba-- sqftGlen 1, Collingwood, ON L9Y 5B4For SaleMLS ID #S13676764, Royal LePage Lakes Of Muskoka - Clarke Muskoka Realty. TRREB
- C$412,0002 bd2 ba-- sqft49 Trott Blvd #176, Collingwood, ON L9Y 5B8New ConstructionMLS ID #S13469576, Royal LePage Locations North. TRREB
- C$475,0003 bd2 ba-- sqft5 Dawson Dr #314, Collingwood, ON L9Y 5B4For SaleMLS ID #S13588828, RE/MAX Four Seasons Realty Limited. TRREB
- C$547,8303 bd3 ba-- sqft127 Fairway Cres #28, Collingwood, ON L9Y 5B4For SaleMLS ID #S13666810, Century 21 Millennium Inc.. TRREB
- C$499,9004 bd2 ba-- sqftThe Escarpment, Collingwood, ON L9Y 5B4For SaleMLS ID #S13134312, Sotheby's International Realty Canada. TRREB
- C$439,0002 bd2 ba-- sqft49 Trott Blvd #179, Collingwood, ON L9Y 5B8New ConstructionMLS ID #S13418516, ROYAL LEPAGE SIGNATURE REALTY. TRREB
- C$454,0002 bd2 ba-- sqft51 Trott Blvd #171, Collingwood, ON L9Y 5B8For SaleCentury 21 Canada
- C$495,0003 bd2 ba-- sqft55 Trott Blvd #139, Collingwood, ON L9Y 5B8For SaleMLS ID #S13665944, Royal LePage Locations North. TRREB
- C$499,9002 bd3 ba-- sqft9 Royalton Ln, Collingwood, ON L9Y 5K4New ConstructionMLS ID #S13427592, Royal LePage RCR Realty. TRREB
- C$479,9002 bd2 ba-- sqft711 Johnston Park Ave, Collingwood, ON L9Y 5C7For SaleMLS ID #S13621192, Keller Williams Home Group Realty. TRREB
- C$539,9004 bd3 ba-- sqft569 Oxbow Cres, Collingwood, ON L9Y 5B4For SaleMLS ID #S13609880, RIGHT AT HOME REALTY INC.. TRREB
- C$424,0001 bd2 ba-- sqft10 Brandy Lane Dr #204, Collingwood, ON L9Y 0X4For SaleMLS ID #S13612040, Century 21 Millennium Inc.. TRREB
