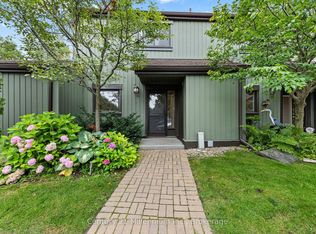
BUNGALOW in Living Stone (aka Cranberry Village). 2 bedrooms, 2 full baths, cathedral ceiling in the great room and a cozy woodburning fireplace for that apres ski atmosphere, kitchen & ensuite bath have quartz counters, flooring is tile and laminate with carpet in the bedrooms. This location offers a feeling of privacy in the back yard and a large enclosed deck for summer enjoyment. One exclusive parking spot + a guest spot are right at your front door. Doors and windows are homeowner responsibility, deck is condo corp responsibility. No assessments planned nor contemplated, corp year end is Jan. 31st. There is a crawl space of approx 4-5', access via main bedroom closet floor, could be used for ducting to modernize the heat/cool systems.
For sale
C$419,900
5 Dawson Dr #338, Collingwood, ON L9Y 5B4
2beds
2baths
Townhouse
Built in ----
-- sqft lot
$-- Zestimate®
C$--/sqft
C$429/mo HOA
What's special
Cozy woodburning fireplaceCarpet in the bedrooms
- 69 days |
- 10 |
- 0 |
Zillow last checked:
Listing updated:
Listed by:
Royal LePage Locations North
Source: TRREB,MLS®#: S13434210 Originating MLS®#: One Point Association of REALTORS
Originating MLS®#: One Point Association of REALTORSFacts & features
Interior
Bedrooms & bathrooms
- Bedrooms: 2
- Bathrooms: 2
Primary bedroom
- Level: Main
- Dimensions: 3.67 x 4.79
Bedroom 2
- Level: Main
- Dimensions: 3.67 x 2.72
Dining room
- Level: Main
- Dimensions: 2.02 x 3.96
Kitchen
- Level: Main
- Dimensions: 4.34 x 4.03
Living room
- Level: Main
- Dimensions: 3.8 x 5.86
Utility room
- Level: Main
- Dimensions: 1.37 x 2.01
Heating
- Baseboard, Electric
Cooling
- None
Appliances
- Laundry: In Bathroom
Features
- Primary Bedroom - Main Floor
- Basement: None
- Has fireplace: Yes
- Fireplace features: Wood Burning
Interior area
- Living area range: 1000-1199 null
Video & virtual tour
Property
Parking
- Total spaces: 1
Features
- Patio & porch: Deck
- Has view: Yes
- View description: Trees/Woods
Lot
- Features: Golf, Public Transit, Wooded/Treed
Details
- Parcel number: 590360018
Construction
Type & style
- Home type: Townhouse
- Architectural style: Bungalow
- Property subtype: Townhouse
Materials
- Wood
- Foundation: Slab
- Roof: Asphalt Shingle
Community & HOA
HOA
- Services included: Building Insurance Included, Parking Included
- HOA fee: C$429 monthly
- HOA name: SIMCOE
Location
- Region: Collingwood
Financial & listing details
- Annual tax amount: C$2,201
- Date on market: 6/11/2026
Price history
Price history is unavailable.
Public tax history
Tax history is unavailable.
Climate risks
Neighborhood: L9Y
Nearby schools
GreatSchools rating
No schools nearby
We couldn't find any schools near this home.
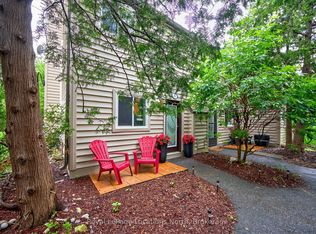
- C$449,9002 bd1 ba-- sqft5 Dawson Dr #305, Collingwood, ON L9Y5B4For Sale
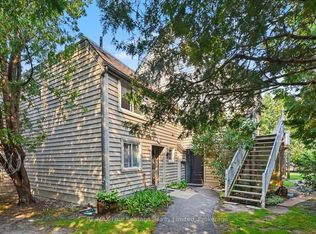
- C$475,0003 bd2 ba-- sqft5 Dawson Dr #314, Collingwood, ON L9Y5B4For Sale
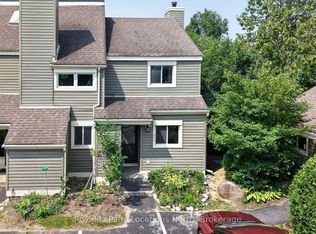
- C$329,9002 bd1 ba-- sqft13 Harbour St W #253, Collingwood, ON L9Y5R8For Sale
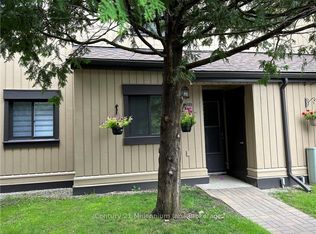
- C$1,8002 bd1 ba-- sqft185 Escarpment Cres, Collingwood, ON L9Y5B4For Rent
- C$4,0003 bd2 ba-- sqft194 Escarpment Cres, Collingwood, ON L9Y5B4For Rent
- C$10,0002 bd2 ba-- sqft11 Harbour St W #341, Collingwood, ON L9Y5B4For Rent
- C$89,0002 bd2 ba-- sqft9 Harbour St W #4403 & 4405, Collingwood, ON L9Y5R7For Sale
- C$529,9004 bd3 ba-- sqft158 Escarpment Cres, Collingwood, ON L9Y5B4For Sale
Similar homes
- C$429,0002 bd2 ba-- sqft21 Dawson Dr #80, Collingwood, ON L9Y 5B4For SaleMLS ID #S13493492, Royal LePage RCR Realty. TRREB
- C$449,9002 bd1 ba-- sqft5 Dawson Dr #305, Collingwood, ON L9Y 5B4For SaleMLS ID #S13626190, Royal LePage Locations North. TRREB
- C$485,0003 bd2 ba-- sqft156 N Escarpment Cres, Collingwood, ON L9Y 5B4For Sale
 MLS ID #S13654698, Century 21 Millennium Inc.. TRREB
 - C$425,0002 bd2 ba-- sqft34 Dawson Dr #825, Collingwood, ON L9Y 5B4For Sale
 MLS ID #S13149144, Century 21 Millennium Inc.. TRREB
 - C$449,9902 bd2 ba-- sqft19 Dawson Dr #57, Collingwood, ON L9Y 5B4For SaleMLS ID #S13658428, SUTTON GROUP INCENTIVE REALTY INC.. TRREB
- C$475,0003 bd2 ba-- sqft5 Dawson Dr #314, Collingwood, ON L9Y 5B4For SaleMLS ID #S13588828, RE/MAX Four Seasons Realty Limited. TRREB
- C$364,0002 bd2 ba-- sqftGlen 1, Collingwood, ON L9Y 5B4For SaleMLS ID #S13676764, Royal LePage Lakes Of Muskoka - Clarke Muskoka Realty. TRREB
- C$412,0002 bd2 ba-- sqft49 Trott Blvd #176, Collingwood, ON L9Y 5B8New ConstructionMLS ID #S13469576, Royal LePage Locations North. TRREB
- C$424,9002 bd2 ba-- sqft55 Trott Blvd #114, Collingwood, ON L9Y 5B8For SaleMLS ID #S13138386, Chestnut Park Real Estate. TRREB
- C$495,0003 bd2 ba-- sqft55 Trott Blvd #139, Collingwood, ON L9Y 5B8For SaleMLS ID #S13665944, Royal LePage Locations North. TRREB
- C$475,0003 bd2 ba-- sqft22 Dawson Dr #530, Collingwood, ON L9Y 5B4For SaleMLS ID #S13433426, Century 21 Millennium Inc.. TRREB
- C$499,9004 bd2 ba-- sqftThe Escarpment, Collingwood, ON L9Y 5B4For SaleMLS ID #S13134312, Sotheby's International Realty Canada. TRREB
- C$399,0002 bd2 ba-- sqft23 Dawson Dr #98, Collingwood, ON L9Y 5B4For SaleMLS ID #S13138956, Century 21 Millennium Inc.. TRREB
- C$439,0002 bd2 ba-- sqft49 Trott Blvd #179, Collingwood, ON L9Y 5B8New ConstructionMLS ID #S13418516, ROYAL LEPAGE SIGNATURE REALTY. TRREB
- C$369,9992 bd2 ba-- sqft27 Dawson Dr #141, Collingwood, ON L9Y 5B4New ConstructionMLS ID #S13067230, Royal LePage Locations North. TRREB
- C$359,0002 bd2 ba-- sqft23 Dawson Dr #89, Collingwood, ON L9Y 5B4For SaleMLS ID #S13497126, RE/MAX Four Seasons Realty Limited. TRREB
- C$479,9002 bd2 ba-- sqft750 Johnston Park Ave #2006, Collingwood, ON L9Y 5C7For SaleMLS ID #S13685588, Revel Realty Inc.. TRREB
- C$479,9002 bd2 ba-- sqft711 Johnston Park Ave, Collingwood, ON L9Y 5C7For SaleMLS ID #S13621192, Keller Williams Home Group Realty. TRREB
- C$329,9002 bd1 ba-- sqft13 Harbour St W #253, Collingwood, ON L9Y 5R8For SaleMLS ID #S13587208, Royal LePage Locations North. TRREB
- C$454,0002 bd2 ba-- sqft51 Trott Blvd #171, Collingwood, ON L9Y 5B8For SaleCentury 21 Canada
