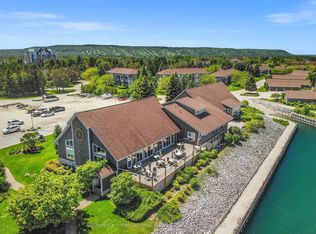
Simplify the responsibilities, not the lifestyle in the Islander Building! Welcome to Lighthouse Point, where comfortable year-round living, community and convenience come together. Perfect location for a retiree, snowbird or senior looking for easy independent living in a great 4 season community. This bright south-facing 2-bedroom condo offers 1,019 sq. ft. of well-planned living space, ideal for those ready to enjoy a more manageable home with enough room for family, guests, and hobbies. Thoughtfully suited to easy everyday living, the building offers elevator access, a security gate and community room, while your exclusive underground parking space means no scraping snow or carrying groceries across an icy driveway. Ensuite laundry, a private storage locker and main-floor primary bedroom living further add to the convenience. Lighthouse Point is more than a place to live-it's an established waterfront community where it's easy to stay active, meet neighbours and enjoy the amenities without the work of maintaining them yourself. Residents have access to an indoor pool, exercise room, party and meeting spaces, tennis, recreational areas, lake access, playground and marina facilities on Georgian Bay. Whether you're transitioning from a larger home, planning ahead for easier living, or looking for a secure lock-and-leave Collingwood home base while you travel, this property offers the freedom to spend more time doing what you enjoy. Less maintenance. More connection. More freedom to enjoy Collingwood.
Under contract
C$479,900
750 Johnston Park Ave #2006, Collingwood, ON L9Y 5C7
2beds
2baths
Apartment
Built in ----
-- sqft lot
$-- Zestimate®
C$--/sqft
C$887/mo HOA
What's special
Exclusive underground parking spaceEnsuite laundryPrivate storage lockerMain-floor primary bedroom livingIndoor poolRecreational areasLake access
- 14 days
- 14
- 0
Zillow last checked:
Listing updated:
Listed by:
Revel Realty Inc.
Source: TRREB,MLS®#: S13685588 Originating MLS®#: One Point Association of REALTORS
Originating MLS®#: One Point Association of REALTORSFacts & features
Interior
Bedrooms & bathrooms
- Bedrooms: 2
- Bathrooms: 2
Bedroom
- Level: Flat
- Dimensions: 2.77 x 2.13
Bedroom
- Level: Flat
- Dimensions: 4.82 x 2.93
Bedroom
- Level: Flat
- Dimensions: 6.22 x 3.29
Bathroom
- Level: Flat
- Dimensions: 2.9 x 2.2
Bathroom
- Level: Flat
- Dimensions: 1.71 x 2.26
Foyer
- Level: Flat
- Dimensions: 2.71 x 1.65
Living room
- Level: Flat
- Dimensions: 6.13 x 3.78
Heating
- Forced Air, Gas
Cooling
- Central Air
Appliances
- Laundry: Ensuite
Features
- Primary Bedroom - Main Floor, Storage
- Basement: None
- Has fireplace: Yes
- Fireplace features: Living Room
Interior area
- Living area range: 1000-1199 null
Video & virtual tour
Property
Parking
- Total spaces: 1
- Parking features: Inside Entrance, Assigned, Underground
- Has garage: Yes
Accessibility
- Accessibility features: Accessible Public Transit Nearby, Elevator, Low Pile Carpeting, Parking
Features
- Exterior features: Recreational Area, Year Round Living, Controlled Entry, Landscaped, Privacy, Open Balcony, Marina, Private Dock
- Has view: Yes
- View description: Trees/Woods
- Waterfront features: Boat Launch, Breakwater, Marina Services, Beach Front, WaterfrontCommunity, Bay
- Body of water: Georgian Bay
Lot
- Features: Beach, Greenbelt/Conservation, Lake Access, Marina, Public Transit, Rec./Commun.Centre
Details
- Parcel number: 592180053
Construction
Type & style
- Home type: Apartment
- Property subtype: Apartment
Materials
- Brick
Community & HOA
Community
- Security: Concierge/Security, Security Gate
HOA
- Amenities included: Bike Storage, Elevator, Exercise Room, Indoor Pool, Party Room/Meeting Room, Tennis Court
- Services included: Common Elements Included, Building Insurance Included
- HOA fee: C$887 monthly
- HOA name: Simcoe
Location
- Region: Collingwood
Financial & listing details
- Annual tax amount: C$2,761
- Date on market: 8/18/2026
Price history
Price history is unavailable.
Public tax history
Tax history is unavailable.
Climate risks
Neighborhood: L9Y
Nearby schools
GreatSchools rating
No schools nearby
We couldn't find any schools near this home.
- C$479,9002 bd2 ba-- sqft711 Johnston Park Ave, Collingwood, ON L9Y5C7For Sale

- C$2,0001 bd1 ba-- sqft706 Johnston Park Ave, Collingwood, ON L9Y5C7For Rent

- C$830,0003 bd2 ba-- sqft694 Johnston Park Ave, Collingwood, ON L9Y5C7For Sale

- C$3,2002 bd2 ba-- sqft771 Johnston Park Ave, Collingwood, ON L9Y5C7For Rent

Similar homes
- C$479,9002 bd2 ba-- sqft711 Johnston Park Ave, Collingwood, ON L9Y 5C7For SaleMLS ID #S13621192, Keller Williams Home Group Realty. TRREB
- C$464,9002 bd2 ba-- sqft331 Mariners Way, Collingwood, ON L9Y 5C7New Construction
 MLS ID #S12931640, Sotheby's International Realty Canada. TRREB
 - C$559,0003 bd2 ba-- sqft6 Brandy Lane Dr #302, Collingwood, ON L9Y 0X4For Sale
 MLS ID #S13713208, Sotheby's International Realty Canada. TRREB
 - C$449,9902 bd2 ba-- sqft19 Dawson Dr #57, Collingwood, ON L9Y 5B4For Sale
 MLS ID #S13658428, SUTTON GROUP INCENTIVE REALTY INC.. TRREB
