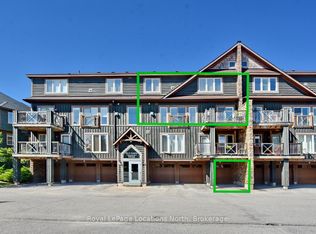
2 deeded parking spots! Stylish End Unit in Wyldewood! Your 4-Season Escape! Welcome to this beautifully upgraded 3-bed, 2-bath end unit in the sought-after Wyldewood community, an ideal full-time residence or weekend getaway offering the best of Collingwood's 4-season lifestyle. Situated in the desirable Brandy Lane complex, this stylish 2nd-floor condo combines modern comfort, thoughtful design, & unbeatable location just minutes from Georgian Bay, Blue Mountain, trails, golf, & vibrant shops & dining. This bright airy unit features a spacious open-concept layout perfect for entertaining or relaxing. The modern kitchen is outfitted with stainless steel appliances, granite countertops & a large island. It flows seamlessly into the dining & living areas, where a cozy gas fireplace anchors the space & large windows bathe the room in natural light. Enjoy outdoor living on 2 private covered balconies, one with tranquil views of the forest & trails & escarpment, & the other equipped with a gas BBQ, ideal for outdoor cooking & entertaining year-round. The generous primary suite offers a walk-in closet & a private 4-piece ensuite. 2 additional bedrooms provide flexible space for guests, family, or a home office. Additional features include in-suite laundry, central air conditioning, & 2 dedicated parking spaces right outside the buildings front entrance. The building includes elevator access & this unit comes with a large exclusive storage locker just steps from the door, perfect for bikes, skis, & seasonal gear. Residents enjoy access to a year-round heated outdoor pool, maintained walking trails, & proximity to some of Ontario's best recreational amenities. Whether you're hitting the slopes, cycling the Georgian Trail, or exploring downtown Collingwood, everything you need is close at hand. This condo offers a rare blend of style, convenience, & location in one of Collingwood's most desirable communities. Don't miss your chance to own a piece of this 4-season paradise!
For sale
C$545,000
6 Brandy Lane Dr #208, Collingwood, ON L9Y 0X4
3beds
2baths
Apartment
Built in ----
-- sqft lot
$-- Zestimate®
C$--/sqft
C$569/mo HOA
What's special
- 60 days |
- 0 |
- 0 |
Zillow last checked:
Listing updated:
Listed by:
Royal LePage Locations North
Source: TRREB,MLS®#: S13469558 Originating MLS®#: One Point Association of REALTORS
Originating MLS®#: One Point Association of REALTORSFacts & features
Interior
Bedrooms & bathrooms
- Bedrooms: 3
- Bathrooms: 2
Primary bedroom
- Level: Main
- Dimensions: 15'3 X 11'
Bedroom
- Level: Main
- Dimensions: 11'3 X 9'6
Bedroom
- Level: Main
- Dimensions: 11 X 9'6
Dining room
- Level: Main
- Dimensions: 27'10 X 11'4
Kitchen
- Level: Main
- Dimensions: 27'10 X 11'4
Living room
- Level: Main
- Dimensions: 27'10 X 11'4
Heating
- Forced Air, Gas
Cooling
- Central Air
Appliances
- Included: Water Heater
- Laundry: Laundry Room, Inside, In-Suite Laundry
Features
- Primary Bedroom - Main Floor, Storage
- Basement: None
- Has fireplace: Yes
- Fireplace features: Living Room, Natural Gas
Interior area
- Living area range: 1200-1399 null
Video & virtual tour
Property
Parking
- Total spaces: 2
- Parking features: Assigned, Surface
Features
- Patio & porch: Deck
- Exterior features: Year Round Living, Seasonal Living, Recreational Area, Privacy, Landscaped, Backs On Green Belt, Open Balcony
- Has view: Yes
- View description: Trees/Woods, Forest
Lot
- Topography: Wooded/Treed,Level,Dry,Flat
Details
- Parcel number: 593920110
Construction
Type & style
- Home type: Apartment
- Property subtype: Apartment
- Attached to another structure: Yes
Materials
- Stone, Vinyl Siding
- Foundation: Slab, Concrete
- Roof: Asphalt Shingle
Utilities & green energy
- Utilities for property: Cell Services, Street Lights
Community & HOA
HOA
- Services included: Parking Included, Water Included, Common Elements Included, Building Insurance Included
- HOA fee: C$569 monthly
- HOA name: SCP
Location
- Region: Collingwood
Financial & listing details
- Annual tax amount: C$3,312
- Date on market: 6/19/2026
Price history
Price history is unavailable.
Public tax history
Tax history is unavailable.
Climate risks
Neighborhood: L9Y
Nearby schools
GreatSchools rating
No schools nearby
We couldn't find any schools near this home.
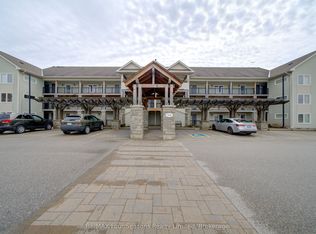
- C$399,0001 bd2 ba-- sqft6 Brandy Lane Dr #105, Collingwood, ON L9Y0X4For Sale
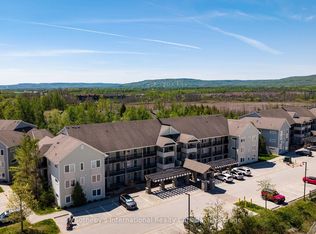
- C$579,0003 bd2 ba-- sqft6 Brandy Lane Dr #302, Collingwood, ON L9Y0X4For Sale
- C$449,0002 bd2 ba-- sqft3 Brandy Lane Dr #205, Collingwood, ON L9Y0X4For Sale

- C$539,9993 bd3 ba-- sqft3 Brandy Lane Dr #302, Collingwood, ON L9Y0X4For Sale
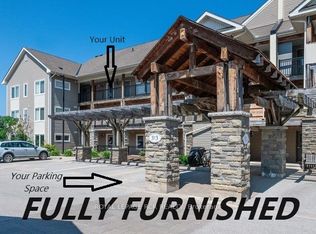
- C$2,1002 bd2 ba-- sqft1 Brandy Lane Dr UNIT 104, Collingwood, ON L9Y0X4For Rent
- C$2,5003 bd2 ba-- sqft2 Brandy Lane Dr UNIT 301, Collingwood, ON L9Y0X4For Sale
- C$1,179,0002 bd2 ba-- sqft24 Ramblings Way #1001, Collingwood, ON L9Y5S7For Sale
- C$625,0002 bd2 ba-- sqft24 Ramblings Way #802, Collingwood, ON L9Y5S7For Sale
Similar homes
- C$479,9002 bd2 ba-- sqft750 Johnston Park Ave #2006, Collingwood, ON L9Y 5C7For Sale
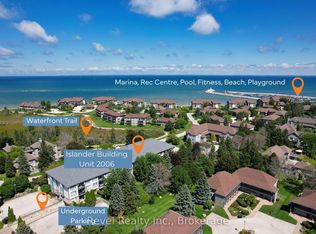 MLS ID #S13685588, Revel Realty Inc.. TRREB
 - C$531,9002 bd2 ba-- sqft6 Anchorage Cres #308, Collingwood, ON L9Y 0Y6For Sale
 MLS ID #S13442932, ROYAL LEPAGE CERTIFIED REALTY. TRREB
 - C$469,0002 bd2 ba-- sqft30 Joseph Trl, Collingwood, ON L9Y 0J2For Sale
 MLS ID #S13670478, Royal LePage Locations North. TRREB
 - C$625,0002 bd2 ba-- sqftBayview Tower, Collingwood, ON L9Y 5S7For Sale
 MLS ID #S13668066, Century 21 Millennium Inc.. TRREB
 - C$635,0003 bd2 ba-- sqft4 Anchorage Cres #101, Collingwood, ON L9Y 0Y6New ConstructionMLS ID #S13469002, Royal LePage Signature Realty. TRREB
- C$529,0003 bd3 ba-- sqft145 Fairway Cres #59, Collingwood, ON L9Y 5B4For SaleMLS ID #S13161404, Royal LePage Locations North. TRREB
- C$559,9002 bd2 ba-- sqftEncore Building, The Blue Mountains, ON L9Y 2X5For SaleMLS ID #X13679242, Royal LePage Locations North. TRREB
- C$495,0003 bd2 ba-- sqft55 Trott Blvd #139, Collingwood, ON L9Y 5B8For SaleMLS ID #S13665944, Royal LePage Locations North. TRREB
- C$689,9003 bd2 ba-- sqft5 Anchorage Cres #201, Collingwood, ON L9Y 0Y6For SaleMLS ID #S13496248, Royal LePage Locations North. TRREB
- C$729,9003 bd2 ba-- sqft24 Ramblings Way APT 706, Collingwood, ON L9Y 5C6For SaleMLS ID #S13648632, Royal LePage Locations North. TRREB
- C$499,9002 bd3 ba-- sqft9 Royalton Ln, Collingwood, ON L9Y 5K4New ConstructionMLS ID #S13427592, Royal LePage RCR Realty. TRREB
- C$449,0002 bd2 ba-- sqft5 Spooner Cres #217, Collingwood, ON L9Y 1T3For SaleMLS ID #S13153802, Royal LePage Locations North. TRREB
- C$499,0002 bd2 ba-- sqft5 Anchorage Cres #104, Collingwood, ON L9Y 0Y6For SaleMLS ID #S13474236, RE/MAX Four Seasons Realty Limited. TRREB
- C$685,0003 bd4 ba-- sqft49 Silver Glen Blvd, Collingwood, ON L9Y 0G9For SaleMLS ID #S13677708, Sotheby's International Realty Canada. TRREB
- C$514,9003 bd3 ba-- sqft43 Sundial Ct, Collingwood, ON L9Y 5E5For SaleMLS ID #S13092428, Royal LePage Locations North. TRREB
- C$464,9002 bd2 ba-- sqft331 Mariners Way, Collingwood, ON L9Y 5C7New ConstructionMLS ID #S12931640, Sotheby's International Realty Canada. TRREB
- C$639,0004 bd3 ba-- sqft926 Cedar Pointe Ct #5, Collingwood, ON L9Y 5C7For SaleMLS ID #S13615764, Royal LePage Locations North. TRREB
- C$450,0003 bd2 ba-- sqft440 Oxbow Cres, Collingwood, ON L9Y 5B4For SaleMLS ID #S13516864, Revel Realty Inc.. TRREB
- C$575,0002 bd2 ba-- sqft184 Snowbridge Way #114, The Blue Mountains, ON L9Y 0V1For SaleMLS ID #X13639244, RE/MAX Four Seasons Realty Limited. TRREB
- C$439,0002 bd2 ba-- sqft49 Trott Blvd #179, Collingwood, ON L9Y 5B8New ConstructionMLS ID #S13418516, ROYAL LEPAGE SIGNATURE REALTY. TRREB
