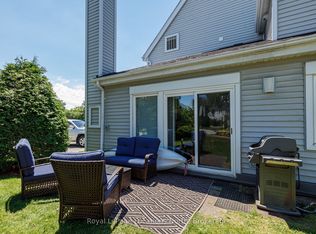
Step into a realm where standard gives way to spectacular. In a market saturated with predictable layouts, this extraordinary 3-bedroom, 3-bathroom bungaloft (1,391 sq. ft.) delivers the sprawling warmth of a detached sanctuary alongside the effortless ease of low-maintenance condo living-a genuinely rare jewel within the complex. Designed to flex with your life, the standout upper loft serves as an elevated secondary primary suite, complete with its own private 4-piece ensuite bath to offer guests or extended family an indulgent, secluded retreat. Wake up every morning to resort-style views from every bedroom, looking directly over the sparkling, year-round heated outdoor pool that keeps the high-end vacation energy humming 365 days a year. Best of all, this home is offered 100% turn-key and fully furnished! No stress, no moving chaos, just pull up to your premier front parking spot, unpack your bags and immediately immerse yourself in the coveted Georgian Bay lifestyle. As the seasons shift, this home transforms into your ultimate four-season haven. Imagine carving down the snowy slopes of Blue Mountain, then returning to your warm, sunlit refuge to sip a hot drink while taking in the snow-dusted vistas. Come summer, trade the ski boots for poolside lounge chairs or endless afternoons out on the water. Whether you vision this as a turnkey ski chalet for unforgettable weekend escapes, or your forever residence in the heart of Collingwood, this rare sanctuary checks every single box with distinction. Opportunities featuring a floor plan of this caliber are exceedingly few and far between-schedule your private tour today and elevate your lifestyle!
For sale
C$539,999
3 Brandy Lane Dr #302, Collingwood, ON L9Y 0X4
3beds
3baths
Apartment
Built in ----
-- sqft lot
$-- Zestimate®
C$--/sqft
C$642/mo HOA
What's special
- 10 days |
- 3 |
- 0 |
Zillow last checked:
Listing updated:
Listed by:
ROYAL LEPAGE RCR REALTY
Source: TRREB,MLS®#: S13633968 Originating MLS®#: Toronto Regional Real Estate Board
Originating MLS®#: Toronto Regional Real Estate BoardFacts & features
Interior
Bedrooms & bathrooms
- Bedrooms: 3
- Bathrooms: 3
Primary bedroom
- Level: Upper
- Dimensions: 6.55 x 6.05
Primary bedroom
- Level: Main
- Dimensions: 5.31 x 3.07
Bedroom 2
- Level: Main
- Dimensions: 3.43 x 2.84
Bathroom
- Level: Main
- Dimensions: 1.5 x 3.51
Bathroom
- Level: Main
- Dimensions: 1.63 x 1.52
Bathroom
- Level: Upper
- Dimensions: 2.11 x 2.46
Dining room
- Level: Main
- Dimensions: 2.62 x 3.43
Foyer
- Level: Main
- Dimensions: 4.39 x 1.75
Kitchen
- Level: Main
- Dimensions: 2.82 x 3.43
Laundry
- Level: Main
- Dimensions: 1.63 x 0.91
Living room
- Level: Main
- Dimensions: 4.19 x 3.43
Pantry
- Level: Main
- Dimensions: 0.86 x 1.45
Heating
- Forced Air, Gas
Cooling
- Central Air
Appliances
- Included: Water Heater
- Laundry: In-Suite Laundry, Laundry Closet
Features
- Primary Bedroom - Main Floor, Wheelchair Access, Storage, Storage Area Lockers
- Basement: None
- Has fireplace: Yes
- Fireplace features: Living Room, Natural Gas
Interior area
- Living area range: 1200-1399 null
Property
Parking
- Total spaces: 1
- Parking features: Assigned
Features
- Patio & porch: Enclosed
- Exterior features: Landscaped, Year Round Living, Enclosed Balcony
- Has view: Yes
- View description: Pool, Trees/Woods
Lot
- Features: Beach, Hospital, Park, Place Of Worship, Rec./Commun.Centre, School
- Topography: Mountain,Wooded/Treed
Details
- Parcel number: 593920355
Construction
Type & style
- Home type: Apartment
- Architectural style: Bungaloft
- Property subtype: Apartment
Materials
- Wood, Stone
- Foundation: Poured Concrete
- Roof: Asphalt Shingle
Community & HOA
Community
- Security: Smoke Detector(s)
HOA
- Amenities included: BBQs Allowed, Elevator, Exercise Room, Outdoor Pool, Visitor Parking
- Services included: Water Included, Building Insurance Included
- HOA fee: C$642 monthly
- HOA name: SSCC
Location
- Region: Collingwood
Financial & listing details
- Annual tax amount: C$3,544
- Date on market: 8/4/2026
Price history
Price history is unavailable.
Public tax history
Tax history is unavailable.
Climate risks
Neighborhood: L9Y
Nearby schools
GreatSchools rating
No schools nearby
We couldn't find any schools near this home.
- C$449,0002 bd2 ba-- sqft3 Brandy Lane Dr #205, Collingwood, ON L9Y0X4For Sale

- C$545,0003 bd2 ba-- sqft6 Brandy Lane Dr #208, Collingwood, ON L9Y0X4For Sale
- C$399,0001 bd2 ba-- sqft6 Brandy Lane Dr #105, Collingwood, ON L9Y0X4For Sale
- C$595,0003 bd2 ba-- sqft6 Brandy Lane Dr #302, Collingwood, ON L9Y0X4For Sale
- C$2,5003 bd2 ba-- sqft2 Brandy Lane Dr UNIT 301, Collingwood, ON L9Y0X4For Sale
- C$10,0002 bd2 ba-- sqft4 Ramblings Way #14, Collingwood, ON L9Y5C6For Rent
- C$1,179,0002 bd2 ba-- sqft24 Ramblings Way #1001, Collingwood, ON L9Y5S7For Sale
- C$625,0002 bd2 ba-- sqft24 Ramblings Way #802, Collingwood, ON L9Y5S7For Sale
Similar homes
- C$545,0003 bd2 ba-- sqft6 Brandy Lane Dr #208, Collingwood, ON L9Y 0X4For SaleMLS ID #S13469558, Royal LePage Locations North. TRREB
- C$449,0002 bd2 ba-- sqftWyldewood Trailside, Collingwood, ON L9Y 0X4For SaleMLS ID #S13473544, HOMELIFE PRINCIPLE REAL ESTATE. TRREB
- C$469,0002 bd2 ba-- sqft30 Joseph Trl, Collingwood, ON L9Y 0J2For Sale
 MLS ID #S13670478, Royal LePage Locations North. TRREB
 - C$495,0003 bd2 ba-- sqft55 Trott Blvd #139, Collingwood, ON L9Y 5B8For Sale
 MLS ID #S13665944, Royal LePage Locations North. TRREB
 - C$531,9002 bd2 ba-- sqft6 Anchorage Cres #308, Collingwood, ON L9Y 0Y6For SaleMLS ID #S13442932, ROYAL LEPAGE CERTIFIED REALTY. TRREB
- C$399,0001 bd2 ba-- sqft6 Brandy Lane Dr #105, Collingwood, ON L9Y 0X4For SaleMLS ID #S13579566, RE/MAX Four Seasons Realty Limited. TRREB
- C$635,0003 bd2 ba-- sqft4 Anchorage Cres #101, Collingwood, ON L9Y 0Y6New ConstructionMLS ID #S13469002, Royal LePage Signature Realty. TRREB
- C$589,9003 bd3 ba-- sqft28 Ramblings Way #42, Collingwood, ON L9Y 5C6For SaleMLS ID #S13027718, Engel & Volkers Toronto Central. TRREB
- C$499,9002 bd3 ba-- sqft9 Royalton Ln, Collingwood, ON L9Y 5K4New ConstructionMLS ID #S13427592, Royal LePage RCR Realty. TRREB
- C$494,9002 bd2 ba-- sqft17 Spooner Cres #202, Collingwood, ON L9Y 1T3New ConstructionMLS ID #S13414812, PMA Brethour Real Estate Corporation Inc.. TRREB
- C$562,5003 bd2 ba-- sqft522 Oxbow Cres, Collingwood, ON L9Y 5B4For SaleMLS ID #S12952860, Chestnut Park Real Estate. TRREB
- C$599,0003 bd2 ba-- sqftBriarwood 11, Collingwood, ON L9Y 5S4For SaleMLS ID #S13452574, Chestnut Park Real Estate. TRREB
- C$575,0002 bd2 ba-- sqft184 Snowbridge Way #114, The Blue Mountains, ON L9Y 0V1For SaleMLS ID #X13639244, RE/MAX Four Seasons Realty Limited. TRREB
- C$689,9003 bd2 ba-- sqft5 Anchorage Cres #201, Collingwood, ON L9Y 0Y6For SaleMLS ID #S13496248, Royal LePage Locations North. TRREB
- C$479,9002 bd2 ba-- sqft711 Johnston Park Ave, Collingwood, ON L9Y 5C7For SaleMLS ID #S13621192, Keller Williams Home Group Realty. TRREB
- C$639,0004 bd3 ba-- sqft926 Cedar Pointe Ct #5, Collingwood, ON L9Y 5C7For SaleMLS ID #S13615764, Royal LePage Locations North. TRREB
- C$449,0002 bd2 ba-- sqft5 Spooner Cres #217, Collingwood, ON L9Y 1T3For SaleMLS ID #S13153802, Royal LePage Locations North. TRREB
- C$475,0003 bd2 ba-- sqft22 Dawson Dr #530, Collingwood, ON L9Y 5B4For SaleMLS ID #S13433426, Century 21 Millennium Inc.. TRREB
- C$599,0003 bd4 ba-- sqft65 Joseph Trl, Collingwood, ON L9Y 0J3For SaleMLS ID #S13117890, RE/MAX ULTIMATE REALTY INC.. TRREB
- C$499,0002 bd2 ba-- sqft5 Anchorage Cres #104, Collingwood, ON L9Y 0Y6For SaleMLS ID #S13474236, RE/MAX Four Seasons Realty Limited. TRREB
