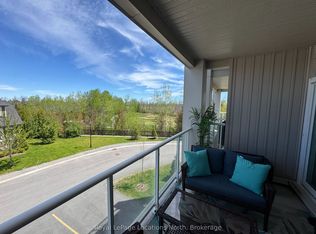
Brand New Condo at The View with the added luxury of underground parking! Recently completed and READY TO MOVE IN! Located in the desirable Blue Fairway neighbourhood adjacent to the Cranberry Golf Course, The View is close to downtown Collingwood, and minutes to the ski hills, golf and bike trails. Walking distance to the shops and restaurants at The Cranberry Mews. This lovely Condor floorplan boasts a large 8' by 17' outdoor terrace with glass railings and Gas BBQ bib. Thoughtfully designed, this modern condo features 9' ceilings with laminate and tile flooring throughout. The beautiful kitchen masterfully blends form and function with granite countertops, gas stove and Stainless Steel appliances. An open concept living room with a view to the terrace, two full bathrooms and all the convenience of a spacious storage locker next door to the entryway complete the package. In your spare time, you can enjoy the exclusive use of the seasonal outdoor pool next to the recently completed fitness centre. Perfect for down-sizers, 1st time home buyers or weekenders. One assigned parking space and plenty of visitor parking. Garbage removal and parking included in the condo fees. Built by MacPherson Builders and fully backed by The Tarion warranty. Book your showing today! Please be advised that the price is reflective of the Government's new and expanded HST Relief Programs which allow for rebates/credits to purchaser of New Homes of up to $130,000 (subject to regulatory enactment and the purchaser's qualification of such). The Listed Price has already been adjusted to reflect the inclusion of this rebate.
New construction
C$494,900
17 Spooner Cres #202, Collingwood, ON L9Y 1T3
2beds
2baths
Apartment
Built in ----
-- sqft lot
$-- Zestimate®
C$--/sqft
C$490/mo HOA
What's special
Underground parkingGas bbq bibBeautiful kitchenGranite countertopsGas stoveStainless steel appliancesOne assigned parking space
- 53 days |
- 2 |
- 0 |
Zillow last checked:
Listing updated:
Listed by:
PMA Brethour Real Estate Corporation Inc.
Source: TRREB,MLS®#: S13414812 Originating MLS®#: One Point Association of REALTORS
Originating MLS®#: One Point Association of REALTORSFacts & features
Interior
Bedrooms & bathrooms
- Bedrooms: 2
- Bathrooms: 2
Primary bedroom
- Level: Main
- Dimensions: 4.26 x 3.04
Bedroom 2
- Level: Main
- Dimensions: 3.04 x 3.04
Great room
- Level: Main
- Dimensions: 5.18 x 3.04
Kitchen
- Level: Main
- Dimensions: 3.35 x 2.05
Heating
- Forced Air, Gas
Cooling
- Central Air
Appliances
- Included: Water Heater
- Laundry: In-Suite Laundry, In Hall
Features
- Primary Bedroom - Main Floor, Separate Hydro Meter
- Basement: None
- Has fireplace: No
Interior area
- Living area range: 800-899 null
Property
Parking
- Total spaces: 1
- Parking features: Garage
- Has garage: Yes
Features
- Patio & porch: Patio
- Exterior features: Year Round Living, Seasonal Living, Recreational Area, Terrace Balcony
- Waterfront features: None
Lot
- Features: Golf, Greenbelt/Conservation, Hospital, Place Of Worship, Skiing, Wooded/Treed
Details
- Parcel number: 595140038
Construction
Type & style
- Home type: Apartment
- Property subtype: Apartment
Materials
- Stone, Vinyl Siding
Condition
- New construction: Yes
Details
- Builder name: MacPherson Builders
Community & HOA
HOA
- Amenities included: BBQs Allowed, Exercise Room, Outdoor Pool, Playground, Visitor Parking
- Services included: Building Insurance Included, Common Elements Included, Parking Included
- HOA fee: C$490 monthly
- HOA name: Simcoe
Location
- Region: Collingwood
Financial & listing details
- Annual tax amount: C$2,748
- Date on market: 6/8/2026
PMA Brethour Real Estate Corporation Inc.
PMA Brethour Real Estate Corporation Inc.
By pressing Contact Agent, you agree that the real estate professional identified above may call/text you about your search, which may involve use of automated means and pre-recorded/artificial voices. You don't need to consent as a condition of buying any property, goods, or services. Message/data rates may apply. You also agree to our Terms of Use. Zillow does not endorse any real estate professionals. We may share information about your recent and future site activity with your agent to help them understand what you're looking for in a home.
Price history
Price history is unavailable.
Public tax history
Tax history is unavailable.
Climate risks
Neighborhood: L9Y
Nearby schools
GreatSchools rating
No schools nearby
We couldn't find any schools near this home.
- C$2,2002 bd2 ba-- sqft17 Spooner Cres #308, Collingwood, ON L9Y1T3For Rent

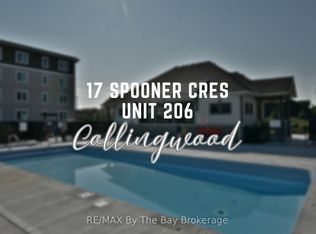
- C$449,0002 bd2 ba-- sqft17 Spooner Cres #206, Collingwood, ON L9Y1T3For Sale
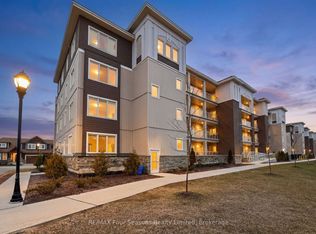
- C$438,0002 bd2 ba-- sqft17 Spooner Cres #108, Collingwood, ON L9Y1T3For Sale
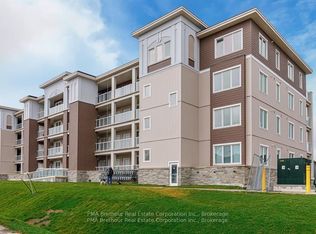
- C$444,9002 bd2 ba-- sqft17 Spooner Cres S #107, Collingwood, ON L9Y1T3New Construction
- C$409,0002 bd2 ba846 sqft5 Spooner Cres #314, Collingwood, ON L9Y1T3For Sale
- C$2,2002 bd2 ba-- sqft5 Spooner Cres #114, Collingwood, ON L9Y1T3For Rent
- C$444,9992 bd2 ba-- sqft5 Spooner Cres #215, Collingwood, ON L9Y1T3New Construction
- C$2,4502 bd2 ba-- sqft5 Spooner Cres #210, Collingwood, ON L9Y1T3For Rent
Similar homes
- C$444,9002 bd2 ba-- sqftThe View, Collingwood, ON L9Y 1T3New ConstructionMLS ID #S13414808, PMA Brethour Real Estate Corporation Inc.. TRREB
- C$444,9992 bd2 ba-- sqft5 Spooner Cres #215, Collingwood, ON L9Y 1T3New Construction
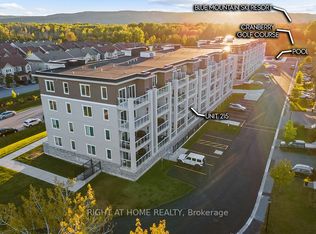 MLS ID #S13530594, RIGHT AT HOME REALTY. TRREB
 - C$449,0002 bd2 ba-- sqft5 Spooner Cres #217, Collingwood, ON L9Y 1T3For Sale
 MLS ID #S13153802, Royal LePage Locations North. TRREB
 - C$438,0002 bd2 ba-- sqft17 Spooner Cres #108, Collingwood, ON L9Y 1T3For SaleMLS ID #S13415988, RE/MAX Four Seasons Realty Limited. TRREB
- C$479,9002 bd2 ba-- sqft711 Johnston Park Ave, Collingwood, ON L9Y 5C7For SaleMLS ID #S13621192, Keller Williams Home Group Realty. TRREB
- C$424,0001 bd2 ba-- sqft10 Brandy Lane Dr #204, Collingwood, ON L9Y 0X4For SaleMLS ID #S13612040, Century 21 Millennium Inc.. TRREB
- C$409,0002 bd2 ba846 sqft5 Spooner Cres #314, Collingwood, ON L9Y 1T3For SaleMLS ID #40828845, Sonia Feloiu, Salesperson, Right at Home Realty. ITSO
- C$489,0002 bd2 ba-- sqft750 Johnston Park Ave #2006, Collingwood, ON L9Y 5C7For SaleMLS ID #S13155910, Royal LePage RCR Realty. TRREB
- C$529,0003 bd2 ba-- sqft4 Brandy Lane Dr #201, Collingwood, ON L9Y 0X4For SaleMLS ID #S13483048, Royal LePage Locations North. TRREB
- C$531,9002 bd2 ba-- sqft6 Anchorage Cres #308, Collingwood, ON L9Y 0Y6For SaleMLS ID #S13442932, ROYAL LEPAGE CERTIFIED REALTY. TRREB
- C$449,0002 bd2 ba-- sqftWyldewood Trailside, Collingwood, ON L9Y 0X4For SaleMLS ID #S13473544, HOMELIFE PRINCIPLE REAL ESTATE. TRREB
- C$499,0002 bd2 ba-- sqft5 Anchorage Cres #104, Collingwood, ON L9Y 0Y6For SaleMLS ID #S13474236, RE/MAX Four Seasons Realty Limited. TRREB
- C$545,0003 bd2 ba-- sqft6 Brandy Lane Dr #208, Collingwood, ON L9Y 0X4For SaleMLS ID #S13469558, Royal LePage Locations North. TRREB
- C$449,0002 bd2 ba-- sqft49 Trott Blvd #181, Collingwood, ON L9Y 5B8For SaleMLS ID #S13410542, Sotheby's International Realty Canada. TRREB
- C$464,9002 bd2 ba-- sqft331 Mariners Way, Collingwood, ON L9Y 5C7New ConstructionMLS ID #S12931640, Sotheby's International Realty Canada. TRREB
- C$499,9002 bd1 ba-- sqft31 Huron St #412, Collingwood, ON L9Y 1C4For SaleMLS ID #S13427966, FARIS TEAM REAL ESTATE. TRREB
- C$475,0003 bd2 ba-- sqft5 Dawson Dr #314, Collingwood, ON L9Y 5B4For SaleMLS ID #S13588828, RE/MAX Four Seasons Realty Limited. TRREB
- C$475,0003 bd2 ba-- sqft22 Dawson Dr #530, Collingwood, ON L9Y 5B4For SaleMLS ID #S13433426, Century 21 Millennium Inc.. TRREB
- C$595,0003 bd2 ba-- sqft6 Brandy Lane Dr #302, Collingwood, ON L9Y 0X4For SaleMLS ID #S13421264, Sotheby's International Realty Canada. TRREB
- C$499,9004 bd2 ba-- sqftThe Escarpment, Collingwood, ON L9Y 5B4For SaleMLS ID #S13134312, Sotheby's International Realty Canada. TRREB
