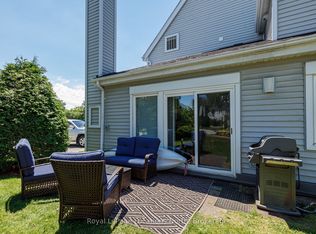
SUN, SAND, SLOPES and MORE! Live the four-season lifestyle you've been dreaming of - whether your days are filled with relaxing at the private beach, boating on Georgian Bay, skiing nearby slopes, or simply enjoying the vibrant sense of community that makes Lighthouse Point so special. This meticulously maintained property boasts long walking trails, beautifully kept gardens, multiple outdoor pools, 9 tennis/pickleball courts, a brand new kids playground and so much more. From there, step inside your beautiful 2-bedroom, 2-bath condo which features a full custom kitchen remodel and a bright, open-concept design. From the carpet free main floor, cozy gas fireplace and the power blinds leading to the balcony this unit is the perfect spot to relax after your active lifestyle days. The oversized primary suite offers plenty of room for your king sized bed and a seating area. Lighthouse Point is renowned for its resort-style amenities and unmatched waterfront setting and this unit comes with access to one of the most sought after boat slips in the marina! Enjoy over 2 kilometers of scenic shoreline walking trails, beaches, indoor and outdoor pools, tennis and pickleball courts, and a highly active recreation centre complete with a gym, games room, sauna, and hot tubs. Highly coveted for its resort-like feel and access to Georgian Bay, this community offers a truly unique way of life. Come experience it for yourself-book your showing today.
For sale
C$479,900
711 Johnston Park Ave, Collingwood, ON L9Y 5C7
2beds
2baths
Townhouse
Built in ----
-- sqft lot
$-- Zestimate®
C$--/sqft
C$717/mo HOA
What's special
Private beachLong walking trailsBeautifully kept gardensMultiple outdoor poolsBrand new kids playgroundFull custom kitchen remodelBright open-concept design
- 23 days |
- 31 |
- 1 |
Zillow last checked:
Listing updated:
Listed by:
Keller Williams Home Group Realty
Source: TRREB,MLS®#: S13621192 Originating MLS®#: One Point Association of REALTORS
Originating MLS®#: One Point Association of REALTORSFacts & features
Interior
Bedrooms & bathrooms
- Bedrooms: 2
- Bathrooms: 2
Primary bedroom
- Level: Second
- Dimensions: 4.48 x 3.52
Bedroom 2
- Level: Second
- Dimensions: 3.42 x 3.43
Dining room
- Level: Main
- Dimensions: 4.49 x 1.64
Kitchen
- Level: Main
- Dimensions: 2.4 x 2.31
Living room
- Level: Main
- Dimensions: 4.49 x 3.95
Heating
- Forced Air, Gas
Cooling
- Central Air
Appliances
- Included: Water Heater
- Laundry: Laundry Room, Laundry Closet
Features
- Central Vacuum, Separate Hydro Meter
- Basement: None
- Has fireplace: Yes
Interior area
- Living area range: 1000-1199 null
Video & virtual tour
Property
Parking
- Total spaces: 2
Features
- Stories: 2
- Exterior features: Terrace Balcony, Marina, Private Dock
- Water view: Direct,Partially Obstructive
- On waterfront: Yes
- Waterfront features: Beach Front, Boat Launch, Boat Slip, Marina Services, Dock, Indirect, Bay
- Body of water: Georgian Bay
Lot
- Features: Beach, Clear View, Lake Access, Library, Park, Rec./Commun.Centre
Details
- Parcel number: 591990012
Construction
Type & style
- Home type: Townhouse
- Property subtype: Townhouse
Materials
- Board & Batten
Community & HOA
HOA
- Services included: Common Elements Included, Parking Included
- HOA fee: C$717 monthly
- HOA name: SCC199
Location
- Region: Collingwood
Financial & listing details
- Annual tax amount: C$2,673
- Date on market: 7/30/2026
Price history
Price history is unavailable.
Public tax history
Tax history is unavailable.
Climate risks
Neighborhood: L9Y
Nearby schools
GreatSchools rating
No schools nearby
We couldn't find any schools near this home.
- C$830,0003 bd2 ba-- sqft694 Johnston Park Ave, Collingwood, ON L9Y5C7For Sale

- C$3,5003 bd2 ba-- sqft679 Johnston Park Ave, Collingwood, ON L9Y5C7For Rent
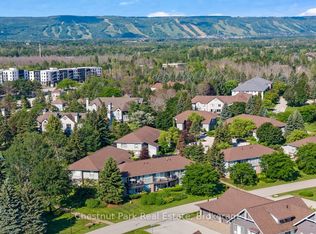
- C$479,9002 bd2 ba-- sqft750 Johnston Park Ave #2006, Collingwood, ON L9Y5C7For Sale
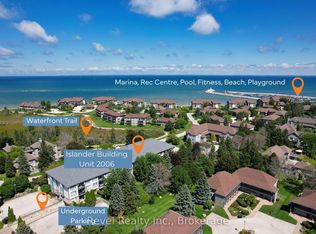
- C$5,0003 bd2 ba-- sqft658 Johnston Park Ave, Collingwood, ON L9Y5C7For Rent
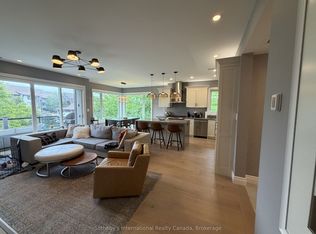
- C$2,4502 bd2 ba-- sqft684 Johnston Park Ave, Collingwood, ON L9Y5C7For Rent
- C$659,0002 bd2 ba-- sqft771 Johnston Park Ave, Collingwood, ON L9Y5C7For Sale
- C$799,0003 bd2 ba-- sqft464 Mariners Way, Collingwood, ON L9Y5C7For Sale
- C$1,599,9003 bd2 ba-- sqft541 Mariners Way, Collingwood, ON L9Y5C7For Sale
Similar homes
- C$479,9002 bd2 ba-- sqft750 Johnston Park Ave #2006, Collingwood, ON L9Y 5C7For SaleMLS ID #S13685588, Revel Realty Inc.. TRREB
- C$464,9002 bd2 ba-- sqft331 Mariners Way, Collingwood, ON L9Y 5C7New Construction
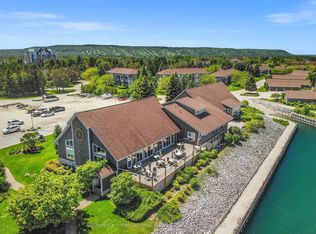 MLS ID #S12931640, Sotheby's International Realty Canada. TRREB
 - C$495,0003 bd2 ba-- sqft55 Trott Blvd #139, Collingwood, ON L9Y 5B8For Sale
 MLS ID #S13665944, Royal LePage Locations North. TRREB
 - C$499,0002 bd2 ba-- sqft5 Anchorage Cres #104, Collingwood, ON L9Y 0Y6For Sale
 MLS ID #S13474236, RE/MAX Four Seasons Realty Limited. TRREB
 - C$485,0003 bd2 ba-- sqft156 N Escarpment Cres, Collingwood, ON L9Y 5B4For SaleMLS ID #S13654698, Century 21 Millennium Inc.. TRREB
- C$475,0003 bd2 ba-- sqft5 Dawson Dr #314, Collingwood, ON L9Y 5B4For SaleMLS ID #S13588828, RE/MAX Four Seasons Realty Limited. TRREB
- C$495,0002 bd2 ba-- sqft24 Joseph Trl, Collingwood, ON L9Y 0J2For SaleMLS ID #S13545074, Royal LePage Locations North. TRREB
- C$499,9002 bd3 ba-- sqft9 Royalton Ln, Collingwood, ON L9Y 5K4New ConstructionMLS ID #S13427592, Royal LePage RCR Realty. TRREB
- C$659,0002 bd2 ba-- sqftLighthouse Point, Collingwood, ON L9Y 5C7For SaleMLS ID #S12959434, Sotheby's International Realty Canada. TRREB
- C$510,0002 bd2 ba-- sqft13 Raglan St #27, Collingwood, ON L9Y 5J5For SaleMLS ID #S13645466, Royal LePage Locations North. TRREB
- C$514,9003 bd3 ba-- sqft43 Sundial Ct, Collingwood, ON L9Y 5E5For SaleMLS ID #S13092428, Royal LePage Locations North. TRREB
- C$429,0002 bd2 ba-- sqft21 Dawson Dr #80, Collingwood, ON L9Y 5B4For SaleMLS ID #S13493492, Royal LePage RCR Realty. TRREB
- C$449,0002 bd2 ba-- sqftWyldewood Trailside, Collingwood, ON L9Y 0X4For SaleMLS ID #S13473544, HOMELIFE PRINCIPLE REAL ESTATE. TRREB
- C$499,9004 bd2 ba-- sqftThe Escarpment, Collingwood, ON L9Y 5B4For SaleMLS ID #S13134312, Sotheby's International Realty Canada. TRREB
- C$449,9902 bd2 ba-- sqft19 Dawson Dr #57, Collingwood, ON L9Y 5B4For SaleMLS ID #S13658428, SUTTON GROUP INCENTIVE REALTY INC.. TRREB
- C$419,9002 bd2 ba-- sqft5 Dawson Dr #338, Collingwood, ON L9Y 5B4For SaleMLS ID #S13434210, Royal LePage Locations North. TRREB
- C$699,0003 bd3 ba-- sqftLighthouse Point, Collingwood, ON L9Y 5C7For SaleMLS ID #S13041774, RE/MAX Four Seasons Realty Limited. TRREB
- C$599,0003 bd2 ba-- sqftBriarwood 11, Collingwood, ON L9Y 5S4For SaleMLS ID #S13452574, Chestnut Park Real Estate. TRREB
- C$531,9002 bd2 ba-- sqft6 Anchorage Cres #308, Collingwood, ON L9Y 0Y6For SaleMLS ID #S13442932, ROYAL LEPAGE CERTIFIED REALTY. TRREB
- C$699,0003 bd3 ba-- sqftWyldewood Cove, Collingwood, ON L9Y 0Y6For SaleMLS ID #S13678758, RE/MAX Four Seasons Realty Limited. TRREB
