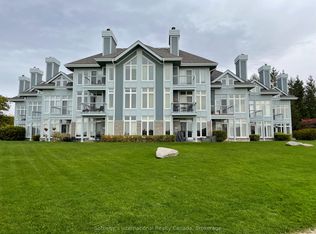
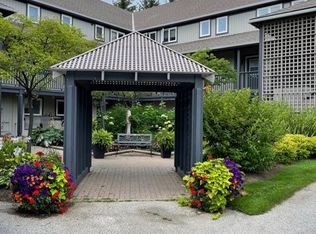
Lighthouse Point Yacht and Tennis Club- a community that embraces the 4 seasons lifestyle! Bright & Renovated corner end unit w/3 bedrooms/3 bathrooms; 1341 sq. ft. "Vail" floor plan. Ample room to spread out, with living/dining/kitchen/laundry and two piece bath on the entry level & three bedrooms and two full baths on the second level. TWO south facing balconies-1 with a gas connected BBQ and one which is covered off of the primary bedroom. Great for starry nights, morning coffees, dining, or simply lounging. Overlooking both an outdoor pool and tennis courts, you can watch friends & family having a game or a refreshing dip. Mere steps away from sunset watching, the private beach, a stroll on the boardwalk over the conservation area or a walk along the waterfront path. Gas fireplace features stone surround and rustic wood mantle & the added heat vent keeps you warm and cozy. As you walk up the stairs you will see the natural light streaming in through the beautiful picture window and positioned perfectly at the top of the stairs, is a ductless split heat/AC unit. The primary bedroom is stunning with cathedral ceilings & ensuite bath. Recently, in 2022, updates included: oak engineered flooring on the first level, plush carpeting on upper level & stairs, all new bathrooms incl. porcelain flooring (ceiling heights in both full bathrooms has been raised to 8'), news tub/showers, faucets, custom kitchen with stainless steel appliances and quartz countertops, new lighting incl. pot lights, on demand hot water tank, full sized washer and dryer, & Valor gas F/P with heat vent. On-site amenities include 2 outdoor pools, 7 tennis/6 pickleball courts, putting green, volleyball court, private marina, 2 private beaches plus access to the Rec Centre with indoor pool, sauna, 2 hot tubs, party room, fitness rm & children's games rm. This is "Resort Living" at its finest. Located a short drive to all of Collingwood's vast amenities, trails, skiing, golfing and more! .
For sale
C$699,000
835 Suncrest Cir, Collingwood, ON L9Y 5C7
3beds
3baths
Townhouse
Built in ----
-- sqft lot
$-- Zestimate®
C$--/sqft
C$873/mo HOA
What's special
Two south facing balconies
- 139 days
- 54
- 1
Zillow last checked:
Listing updated:
Listed by:
RE/MAX Four Seasons Realty Limited
Source: TRREB,MLS®#: S13041774 Originating MLS®#: One Point Association of REALTORS
Originating MLS®#: One Point Association of REALTORSFacts & features
Interior
Bedrooms & bathrooms
- Bedrooms: 3
- Bathrooms: 3
Heating
- Baseboard, Gas
Cooling
- Other, Wall Unit(s)
Appliances
- Included: Instant Hot Water, Water Heater Owned
- Laundry: Laundry Room
Features
- Basement: None
- Has fireplace: Yes
- Fireplace features: Natural Gas
Interior area
- Living area range: 1200-1399 null
Property
Parking
- Total spaces: 1
- Parking features: Surface
Features
- Stories: 2
- Patio & porch: Deck, Porch
- Exterior features: Landscaped, Year Round Living, Controlled Entry, Recreational Area, Open Balcony, Marina, Private Dock
- Has view: Yes
- View description: Mountain(s)
- Water view: Obstructive
- Waterfront features: Boat Launch, Marina Services, Stairs to Waterfront, WaterfrontCommunity, Bay
- Body of water: Georgian Bay
Lot
- Features: Beach, Cul de Sac/Dead End, Greenbelt/Conservation, Lake Access, Marina, Rec./Commun.Centre
Details
- Parcel number: 591130030
Construction
Type & style
- Home type: Townhouse
- Property subtype: Townhouse
Materials
- Wood, Brick
Community & HOA
Community
- Security: Security Guard, Concierge/Security
HOA
- Amenities included: Communal Waterfront Area, Exercise Room, Indoor Pool, Outdoor Pool, Tennis Court, Party Room/Meeting Room
- Services included: Common Elements Included, Parking Included
- HOA fee: C$873 monthly
- HOA name: Simcoe
Location
- Region: Collingwood
Financial & listing details
- Annual tax amount: C$3,059
- Date on market: 4/24/2026
Price history
Price history is unavailable.
Public tax history
Tax history is unavailable.
Climate risks
Neighborhood: L9Y
Nearby schools
GreatSchools rating
No schools nearby
We couldn't find any schools near this home.


Similar homes
- C$769,0003 bd3 ba-- sqft346 Mariners Way, Collingwood, ON L9Y 5C7For Sale
 MLS ID #S13682864, Sotheby's International Realty Canada. TRREB
 - C$799,0003 bd2 ba-- sqft464 Mariners Way, Collingwood, ON L9Y 5C7For Sale
 MLS ID #S13680140, Sotheby's International Realty Canada. TRREB
 - C$649,9003 bd3 ba-- sqft25 Starboard Rd #25, Collingwood, ON L9Y 5C8For SaleMLS ID #S13526488, RE/MAX Four Seasons Realty Limited. TRREB
- C$899,0003 bd2 ba-- sqftLighthouse Point, Collingwood, ON L9Y 5C7For Sale
 MLS ID #S13751720, Sotheby's International Realty Canada. TRREB
