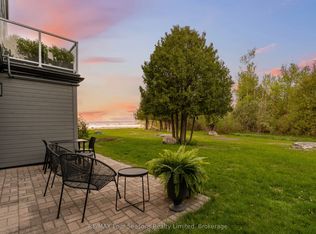
Georgian Bay Waterfront Corner/ End Unit Condo! Welcome to your dream waterfront retreat! This beautifully updated 3-bedroom, 2-bathroom condo offers breathtaking views of Georgian Bay with private beach access~ the perfect blend of comfort, style, and serenity. Step inside to a bright, open-concept living, dining, and kitchen area designed to capture natural light and showcase stunning waterfront vistas. Enjoy cozy evenings by the gas fireplace or step out onto one of two private balconies that open directly onto tranquil green space/ escarpment~ Stunning Sunrises and Sunsets ~ideal for peaceful relaxation or entertaining. The spacious, chic modern kitchen features~ luxury cabinetry, countertops, electric fireplace and modern finishes throughout. Major exterior upgrades in 2024 include new siding, roof, and insulation, ensuring long-term comfort and efficiency. Tucked away in a quiet corner of the complex, this unit offers exceptional privacy while being just minutes from historic downtown Collingwood and everything the region has to offer: Blue Mountain Village Championship golf courses, Scenic trails, Spas, Dining, Shopping, and Cultural Events. Embrace a four-season lifestyle on the shores of Southern Georgian Bay *Dedicated Bike/Kayak Storage. Condo fees include: Bell Fibe Better TV with Crave1.5 GB unlimited internet - ideal for remote work, streaming, and staying connected. Discover the magic of Georgian Bay living ~where every day feels like a getaway!
For sale
C$875,000
44 Trott Blvd #17, Collingwood, ON L9Y 5B7
3beds
2baths
Townhouse
Built in ----
-- sqft lot
$-- Zestimate®
C$--/sqft
C$682/mo HOA
What's special
Private beach accessNatural lightStunning waterfront vistasGas fireplaceTwo private balconiesStunning sunrises and sunsetsSpacious chic modern kitchen
- 36 days |
- 35 |
- 1 |
Zillow last checked:
Listing updated:
Listed by:
RE/MAX Four Seasons Realty Limited
Source: TRREB,MLS®#: S13488380 Originating MLS®#: One Point Association of REALTORS
Originating MLS®#: One Point Association of REALTORSFacts & features
Interior
Bedrooms & bathrooms
- Bedrooms: 3
- Bathrooms: 2
Heating
- Baseboard, Electric
Cooling
- Wall Unit(s)
Appliances
- Laundry: In-Suite Laundry
Features
- Storage Area Lockers, Upgraded Insulation
- Basement: None
- Has fireplace: Yes
- Fireplace features: Family Room, Natural Gas
Interior area
- Living area range: 1400-1599 null
Video & virtual tour
Property
Parking
- Total spaces: 1
- Parking features: Surface
Features
- Stories: 2
- Patio & porch: Deck
- Exterior features: Landscaped, Recreational Area, Year Round Living, Open Balcony
- Has view: Yes
- View description: Bay, Beach, Forest, Trees/Woods, Water
- Has water view: Yes
- Water view: Bay,Beach,Water,Direct,Unobstructive
- Waterfront features: Beach Front, Waterfront-Deeded Access, Direct, WaterfrontCommunity, Lake
- Body of water: Georgian Bay
Lot
- Features: Beach, Golf, Hospital, Public Transit, Cul de Sac/Dead End, Skiing
- Topography: Dry,Level,Open Space,Wooded/Treed
Details
- Parcel number: 590860026
Construction
Type & style
- Home type: Townhouse
- Property subtype: Townhouse
Materials
- Wood
- Foundation: Slab
- Roof: Asphalt Shingle
Community & HOA
HOA
- Amenities included: BBQs Allowed, Bike Storage, Visitor Parking, Bus Ctr (WiFi Bldg)
- Services included: Cable TV Included, Common Elements Included, Building Insurance Included, Parking Included
- HOA fee: C$682 monthly
- HOA name: SCC
Location
- Region: Collingwood
Financial & listing details
- Annual tax amount: C$3,046
- Date on market: 6/25/2026
RE/MAX Four Seasons Realty Limited
RE/MAX Four Seasons Realty Limited
By pressing Contact Agent, you agree that the real estate professional identified above may call/text you about your search, which may involve use of automated means and pre-recorded/artificial voices. You don't need to consent as a condition of buying any property, goods, or services. Message/data rates may apply. You also agree to our Terms of Use. Zillow does not endorse any real estate professionals. We may share information about your recent and future site activity with your agent to help them understand what you're looking for in a home.
Price history
Price history is unavailable.
Public tax history
Tax history is unavailable.
Climate risks
Neighborhood: L9Y
Nearby schools
GreatSchools rating
No schools nearby
We couldn't find any schools near this home.
- C$589,0002 bd2 ba-- sqft44 Trott Blvd #7, Collingwood, ON L9Y5B7For Sale
- C$869,0003 bd2 ba-- sqft44 Trott Blvd #24, Collingwood, ON L9Y5B7For Sale

- C$---- bd-- ba-- sqft48 Trott Blvd, Collingwood, ON L9Y5B6Off Market
- C$412,0002 bd2 ba-- sqft49 Trott Blvd #176, Collingwood, ON L9Y5B8New Construction
- C$7,0002 bd2 ba-- sqft49 Trott Blvd #175, Collingwood, ON L9Y5B8For Rent
- C$2,3503 bd2 ba-- sqft49 Trott Blvd #193, Collingwood, ON L9Y5B8For Rent
- C$449,0002 bd2 ba-- sqft49 Trott Blvd #181, Collingwood, ON L9Y5B8For Sale
- C$439,0002 bd2 ba-- sqft49 Trott Blvd #179, Collingwood, ON L9Y5B8New Construction
