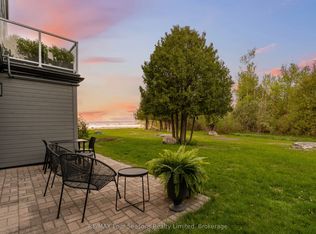
Welcome to The Cove in Collingwood-where spring brings new energy to the shoreline and Georgian Bay becomes your everyday backdrop. This rarely offered end-unit, 3-bedroom ground-floor condo is perfectly positioned to capture sweeping, unobstructed waterfront views, with walkouts from both the living room and primary bedroom to a private patio. Enjoy your morning coffee with the sunrise and unwind in the evening as the sky reflects across the bay-every window framing a view that truly feels like art. Inside, the condo has been thoughtfully updated with modern appliances, two beautifully refreshed bathrooms, and a cozy gas fireplace that adds warmth on cooler spring evenings and throughout the seasons. Designed for easy living, the property also offers private beach access, convenient kayak and bicycle storage, and the peace of mind of major exterior upgrades already completed. Bell Fibre TV and unlimited high-speed internet are included in the condo fees, making working from home seamless and reliable. Located just minutes from downtown Collingwood, you're perfectly situated to enjoy boutique shopping, exceptional dining, golf courses, ski hills, and scenic trails. Whether it's paddle boarding in the warmer months, cycling along the Georgian Trail, or simply soaking in the views, this is a true four-season lifestyle. Fresh, inviting, and move-in ready-this is waterfront living at its best.
For sale
C$869,000
44 Trott Blvd #24, Collingwood, ON L9Y 5B7
3beds
2baths
Townhouse
Built in ----
-- sqft lot
$-- Zestimate®
C$--/sqft
C$580/mo HOA
What's special
Sweeping unobstructed waterfront viewsPrivate patioTwo beautifully refreshed bathroomsCozy gas fireplacePrivate beach access
- 63 days |
- 24 |
- 0 |
Zillow last checked:
Listing updated:
Listed by:
RE/MAX Four Seasons Realty Limited
Source: TRREB,MLS®#: S13238524 Originating MLS®#: One Point Association of REALTORS
Originating MLS®#: One Point Association of REALTORSFacts & features
Interior
Bedrooms & bathrooms
- Bedrooms: 3
- Bathrooms: 2
Primary bedroom
- Level: Main
- Dimensions: 4.96 x 5.01
Bedroom
- Level: Main
- Dimensions: 3.2 x 5.7
Bedroom
- Level: Main
- Dimensions: 2.73 x 4.26
Bathroom
- Level: Main
- Dimensions: 3.09 x 1.44
Bathroom
- Level: Main
- Dimensions: 1.75 x 2.61
Dining room
- Level: Main
- Dimensions: 1.76 x 4.73
Foyer
- Level: Main
- Dimensions: 1.55 x 5.32
Kitchen
- Level: Main
- Dimensions: 3.71 x 4.6
Living room
- Level: Main
- Dimensions: 4.05 x 4.6
Utility room
- Level: Main
- Dimensions: 2.32 x 1.39
Heating
- Baseboard, Electric
Cooling
- None
Appliances
- Included: Bar Fridge
- Laundry: Laundry Room
Features
- Primary Bedroom - Main Floor
- Flooring: Carpet Free
- Basement: None
- Has fireplace: Yes
- Fireplace features: Natural Gas, Living Room
Interior area
- Living area range: 1400-1599 null
Video & virtual tour
Property
Parking
- Total spaces: 1
- Parking features: Assigned
Features
- Stories: 1
- Patio & porch: Patio
- Exterior features: Year Round Living, Terrace Balcony
- Has view: Yes
- View description: Bay, Clear, Water, Trees/Woods
- Has water view: Yes
- Water view: Bay,Water,Direct,Unobstructive
- Waterfront features: Beach Front, No Motor, Direct, WaterfrontCommunity, Bay
- Body of water: Georgian Bay
Lot
- Features: Beach, Lake Access, Waterfront, Skiing, Golf
- Topography: Dry,Wooded/Treed
Details
- Parcel number: 590860008
Construction
Type & style
- Home type: Townhouse
- Property subtype: Townhouse
Materials
- Wood
Community & HOA
HOA
- Amenities included: Bike Storage, Communal Waterfront Area, Shared Beach, Visitor Parking, BBQs Allowed
- Services included: Cable TV Included, Parking Included, Building Insurance Included
- HOA fee: C$580 monthly
- HOA name: Simcoe
Location
- Region: Collingwood
Financial & listing details
- Annual tax amount: C$3,532
- Date on market: 6/4/2026
R
RE/MAX Four Seasons Realty Limited
By pressing Contact Agent, you agree that the real estate professional identified above may call/text you about your search, which may involve use of automated means and pre-recorded/artificial voices. You don't need to consent as a condition of buying any property, goods, or services. Message/data rates may apply. You also agree to our Terms of Use. Zillow does not endorse any real estate professionals. We may share information about your recent and future site activity with your agent to help them understand what you're looking for in a home.
Price history
Price history is unavailable.
Public tax history
Tax history is unavailable.
Climate risks
Neighborhood: L9Y
Nearby schools
GreatSchools rating
No schools nearby
We couldn't find any schools near this home.
- C$589,0002 bd2 ba-- sqft44 Trott Blvd #7, Collingwood, ON L9Y5B7For Sale
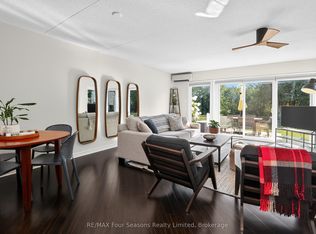
- C$2,6003 bd2 ba-- sqft44 Trott Blvd #13, Collingwood, ON L9Y5B7For Rent
- C$875,0003 bd2 ba-- sqft44 Trott Blvd #17, Collingwood, ON L9Y5B7For Sale

- C$---- bd-- ba-- sqft48 Trott Blvd, Collingwood, ON L9Y5B6Off Market
- C$412,0002 bd2 ba-- sqft49 Trott Blvd #176, Collingwood, ON L9Y5B8New Construction
- C$7,0002 bd2 ba-- sqft49 Trott Blvd #175, Collingwood, ON L9Y5B8For Rent
- C$2,3503 bd2 ba-- sqft49 Trott Blvd #193, Collingwood, ON L9Y5B8For Rent
- C$449,0002 bd2 ba-- sqft49 Trott Blvd #181, Collingwood, ON L9Y5B8For Sale
Similar homes
- C$875,0003 bd2 ba-- sqft44 Trott Blvd #17, Collingwood, ON L9Y 5B7For SaleMLS ID #S13488380, RE/MAX Four Seasons Realty Limited. TRREB
- C$849,5003 bd3 ba-- sqft57 Georgian Meadows Dr, Collingwood, ON L9Y 5H4For Sale
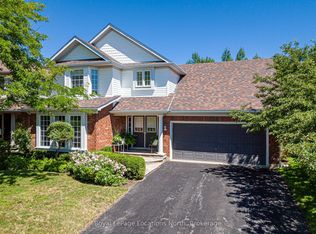 MLS ID #S13646572, Royal LePage Locations North. TRREB
 - C$795,0003 bd2 ba-- sqft409 Mariners Way, Collingwood, ON L9Y 5C7For Sale
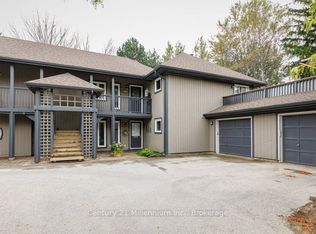 MLS ID #S13537940, Century 21 Millennium Inc.. TRREB
 - C$589,0003 bd2 ba-- sqft783 Johnston Park Ave, Collingwood, ON L9Y 5C7For Sale
 MLS ID #S13645616, RE/MAX Four Seasons Realty Limited. TRREB
 - C$589,0002 bd2 ba-- sqft44 Trott Blvd #7, Collingwood, ON L9Y 5B7For SaleMLS ID #S13228438, RE/MAX Four Seasons Realty Limited. TRREB
- C$849,0003 bd2 ba-- sqft423 Mariners Way, Collingwood, ON L9Y 5C7For SaleMLS ID #S13470018, Royal LePage Locations North. TRREB
- C$850,0003 bd2 ba-- sqft318 Mariners Way, Collingwood, ON L9Y 5C7For SaleMLS ID #S12963838, Sotheby's International Realty Canada. TRREB
- C$799,0004 bd3 ba-- sqft24 Starboard Rd #24, Collingwood, ON L9Y 5C8For SaleMLS ID #S13217048, ONE PERCENT REALTY LTD.. TRREB
- C$830,0003 bd2 ba-- sqftLighthouse Point, Collingwood, ON L9Y 5C7For SaleMLS ID #S13424780, Sotheby's International Realty Canada. TRREB
- C$799,0003 bd3 ba-- sqft20 Sundial Ct, Collingwood, ON L9Y 5E4For SaleMLS ID #S13521818, Sotheby's International Realty Canada. TRREB
- C$749,9003 bd3 ba-- sqftLighthouse Point, Collingwood, ON L9Y 5C7For SaleMLS ID #S13041774, RE/MAX Four Seasons Realty Limited. TRREB
- C$699,9003 bd3 ba-- sqft39 George Zubek Dr, Collingwood, ON L9Y 1M5For SaleMLS ID #S13632470, Royal LePage Locations North. TRREB
- C$799,9004 bd4 ba-- sqft51 Lighthouse Ln W, Collingwood, ON L9Y 5C8For SaleMLS ID #S13020818, Royal LePage Locations North. TRREB
- C$594,0003 bd2 ba-- sqft471 Oxbow Cres, Collingwood, ON L9Y 5B4For SaleMLS ID #S13239064, RE/MAX Four Seasons Realty Limited. TRREB
- C$525,0003 bd2 ba-- sqft55 Trott Blvd #139, Collingwood, ON L9Y 5B8For SaleMLS ID #S13487106, Royal LePage Locations North. TRREB
- C$859,9003 bd3 ba-- sqft37 Chamberlain Cres, Collingwood, ON L9Y 0C9For SaleMLS ID #S13478912, RE/MAX Four Seasons Realty Limited. TRREB
- C$649,9003 bd3 ba-- sqft25 Starboard Rd #25, Collingwood, ON L9Y 5C8For SaleMLS ID #S13526488, RE/MAX Four Seasons Realty Limited. TRREB
- C$700,0003 bd3 ba-- sqft53 Lighthouse Ln W #12, Collingwood, ON L9Y 5C8For SaleMLS ID #S13190032, FOREST HILL REAL ESTATE INC.. TRREB
- C$599,0003 bd2 ba-- sqftBriarwood 11, Collingwood, ON L9Y 5S4For SaleMLS ID #S13452574, Chestnut Park Real Estate. TRREB
- C$849,0003 bd3 ba-- sqft33 Kerr St, Collingwood, ON L9Y 4B3For SaleMLS ID #S13527098, RE/MAX Four Seasons Realty Limited. TRREB
