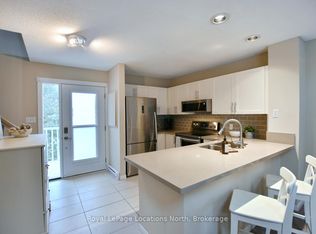
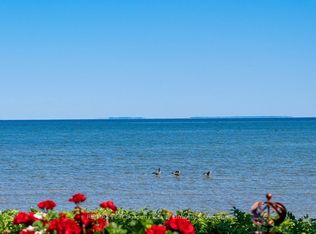
Wake up to views of Georgian Bay from both your patio and primary bedroom and discover a waterfront oasis unlike any other in Collingwood. Nestled in The Cove, this ground-floor retreat is surrounded by mature trees, naturalized green space, and the tranquil waters of Georgian Bay, creating a peaceful setting that feels worlds away while remaining just minutes from downtown. The Cove's smaller-scale community and park-like setting offer a rare blend of nature, privacy, and one-level living. When adventure calls, the waterfront trail is literally steps from your door, where the path splits-one direction leads into downtown Collingwood, while the other meanders through peaceful marshlands alive with birds and wildlife before crossing to the secluded Hens and Chickens Island. Launch your kayak or paddleboard nearby, explore the shoreline, cycle the trails, or simply relax and enjoy the serenity that surrounds you. Inside, this thoughtfully designed 2-bedroom, 2-bath home features an inviting open-concept layout with a breakfast bar, dining area, and living room centred around a cozy gas fireplace. Two walkout doors invite the outdoors in, while large windows showcase Georgian Bay views throughout the seasons. Additional outdoor storage, dedicated parking, and communal storage for kayaks, paddleboards, and bicycles make it easy to embrace the active waterfront lifestyle. In 2024, The Cove completed significant exterior improvements, including new siding, roofing, and insulation, preserving the community's unique charm while enhancing long-term comfort and efficiency. Whether you're searching for a full-time residence, weekend retreat, or right-sizing opportunity, this is more than a condominium-it's a peaceful waterfront escape in the heart of Southern Georgian Bay.
For sale
C$589,000
44 Trott Blvd #7, Collingwood, ON L9Y 5B7
2beds
2baths
Townhouse
Built in ----
-- sqft lot
$-- Zestimate®
C$--/sqft
C$572/mo HOA
What's special
- 100 days
- 66
- 2
Zillow last checked:
Listing updated:
Listed by:
RE/MAX Four Seasons Realty Limited
Source: TRREB,MLS®#: S13228438 Originating MLS®#: One Point Association of REALTORS
Originating MLS®#: One Point Association of REALTORSFacts & features
Interior
Bedrooms & bathrooms
- Bedrooms: 2
- Bathrooms: 2
Primary bedroom
- Level: Main
- Dimensions: 4.44 x 4.64
Bedroom 2
- Level: Main
- Dimensions: 3.04 x 4.64
Bathroom
- Level: Main
- Dimensions: 2.32 x 1.91
Bathroom
- Level: Main
- Dimensions: 3.51 x 1.61
Kitchen
- Level: Main
- Dimensions: 4.44 x 4.75
Living room
- Level: Main
- Dimensions: 3.81 x 4.64
Utility room
- Level: Main
- Dimensions: 2.37 x 1.44
Heating
- Baseboard, Electric
Cooling
- None
Appliances
- Laundry: Laundry Room, In-Suite Laundry
Features
- Primary Bedroom - Main Floor
- Flooring: Carpet Free
- Basement: None
- Has fireplace: Yes
- Fireplace features: Natural Gas, Living Room
Interior area
- Living area range: 1000-1199 null
Property
Parking
- Total spaces: 1
- Parking features: Assigned, Surface
Features
- Patio & porch: Patio
- Exterior features: Landscaped, Year Round Living, Backs On Green Belt
- Has view: Yes
- View description: Trees/Woods, Water
- Has water view: Yes
- Water view: Water,Obstructive
- Waterfront features: Waterfront-Deeded Access, Direct, WaterfrontCommunity, Bay
- Body of water: Georgian Bay
Lot
- Features: Waterfront, Lake Access, Public Transit, Cul de Sac/Dead End, Greenbelt/Conservation, Golf
Details
- Parcel number: 590860003
Construction
Type & style
- Home type: Townhouse
- Architectural style: Bungalow
- Property subtype: Townhouse
Materials
- Wood
- Foundation: Unknown
- Roof: Asphalt Shingle
Community & HOA
Community
- Security: Smoke Detector(s)
HOA
- Amenities included: Shared Beach, Visitor Parking
- Services included: Common Elements Included, Building Insurance Included
- HOA fee: C$572 monthly
- HOA name: Simcoe
Location
- Region: Collingwood
Financial & listing details
- Annual tax amount: C$3,009
- Date on market: 6/2/2026
Price history
Price history is unavailable.
Public tax history
Tax history is unavailable.
Climate risks
Neighborhood: L9Y
Nearby schools
GreatSchools rating
No schools nearby
We couldn't find any schools near this home.

Similar homes
- C$799,0003 bd2 ba-- sqft44 Trott Blvd #17, Collingwood, ON L9Y 5B7For Sale
 MLS ID #S13762010, RE/MAX Four Seasons Realty Limited. TRREB
 - C$549,0003 bd2 ba-- sqft471 Oxbow Cres, Collingwood, ON L9Y 5B4For Sale
 MLS ID #S13739912, RE/MAX Four Seasons Realty Limited. TRREB
 - C$599,0002 bd4 ba-- sqft16 Greaves Ave, Collingwood, ON L9Y 0Z5For Sale
 MLS ID #S13732400, Royal LePage Locations North. TRREB
 - C$599,0003 bd2 ba-- sqftBriarwood 11, Collingwood, ON L9Y 5S4For Sale
 MLS ID #S13452574, Chestnut Park Real Estate. TRREB
