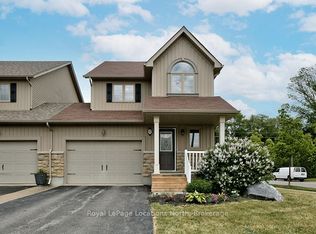
Situated in the established Creekside community, this 3-bedroom freehold townhome offers a comfortable, well-balanced layout that's easy to live in. The main floor is open but defined, with the kitchen, dining, and living spaces flowing together and a linear electric fireplace as the focal point. Thoughtful updates throughout include flooring and appliances, plus custom cabinetry in the primary and a refreshed main bath, while still leaving space to personalize. Upstairs is straightforward and functional, with three well-proportioned bedrooms that can flex depending on what you need - kids, guests, or a proper work-from-home setup. The finished lower level adds valuable extra space - ideal for a rec room, gym, or a more private hangout. Out back, it's all been simplified in the best way with a deck, patio, and no grass to worry about - so you can spend more time out on the trails or at the hill instead of keeping up with maintenance. With easy access to parks, the trail system, historic downtown Collingwood and Blue Mountain it's a location that makes sense year-round. An ideal fit whether you are first-time buyers, young families, or anyone looking to simplify without giving up space or convenience.
For sale
C$609,000
60 Barr St, Collingwood, ON L9Y 0E6
3beds
2baths
Townhouse
Built in ----
2,884 Square Feet Lot
$-- Zestimate®
C$--/sqft
C$-- HOA
What's special
Comfortable well-balanced layoutRefreshed main bathThree well-proportioned bedrooms
- 103 days
- 9
- 0
Zillow last checked:
Listing updated:
Listed by:
RE/MAX Four Seasons Realty Limited
Source: TRREB,MLS®#: S13526122 Originating MLS®#: One Point Association of REALTORS
Originating MLS®#: One Point Association of REALTORSFacts & features
Interior
Bedrooms & bathrooms
- Bedrooms: 3
- Bathrooms: 2
Primary bedroom
- Level: Second
- Dimensions: 5.18 x 3.17
Bedroom
- Level: Second
- Dimensions: 3.91 x 2.97
Bedroom
- Level: Second
- Dimensions: 3.15 x 2.82
Dining room
- Level: Main
- Dimensions: 2.87 x 2.54
Family room
- Level: Lower
- Dimensions: 4.19 x 4.5
Kitchen
- Level: Main
- Dimensions: 3.66 x 2.59
Laundry
- Level: Lower
- Dimensions: 2.74 x 2.24
Living room
- Level: Main
- Dimensions: 4.34 x 3.15
Heating
- Forced Air, Gas
Cooling
- Central Air
Features
- Flooring: Carpet Free
- Basement: Partially Finished
- Has fireplace: Yes
- Fireplace features: Electric
Interior area
- Living area range: 1100-1500 null
Video & virtual tour
Property
Parking
- Total spaces: 3.5
- Parking features: Garage Door Opener
- Has garage: Yes
Features
- Stories: 2
- Patio & porch: Deck, Patio
- Exterior features: Year Round Living
- Pool features: None
- Has view: Yes
- View description: Garden
- Waterfront features: None
Lot
- Size: 2,884 Square Feet
- Features: Fenced Yard, Golf, Hospital, Park, Public Transit, Skiing
- Topography: Dry,Level,Flat
Details
- Additional structures: Shed
- Parcel number: 582610675
Construction
Type & style
- Home type: Townhouse
- Property subtype: Townhouse
Materials
- Brick
- Foundation: Concrete Block
- Roof: Asphalt Shingle
Utilities & green energy
- Sewer: Sewer
- Water: Water System, None
Community & HOA
Community
- Security: Carbon Monoxide Detector(s), Alarm System
Location
- Region: Collingwood
Financial & listing details
- Annual tax amount: C$3,171
- Date on market: 7/6/2026
Price history
Price history is unavailable.
Public tax history
Tax history is unavailable.
Climate risks
Neighborhood: L9Y
Nearby schools
GreatSchools rating
No schools nearby
We couldn't find any schools near this home.

Similar homes
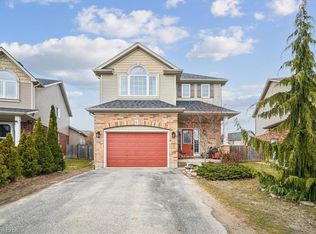
- C$579,9003 bd2 ba-- sqft32 Courtice Cres, Collingwood, ON L9Y 4G1For Sale
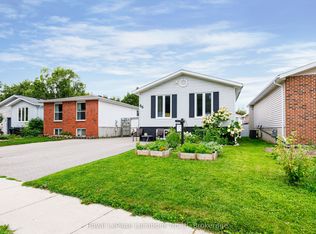
 MLS ID #S13836096, Royal LePage Locations North. TRREB
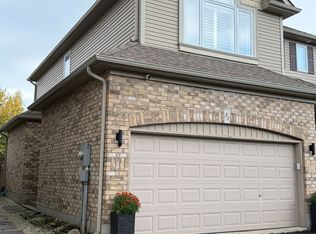
 - C$599,9004 bd2 ba-- sqft74 Telfer Rd, Collingwood, ON L9Y 4S2For Sale
 MLS ID #S13752784, RE/MAX Four Seasons Realty Limited. TRREB
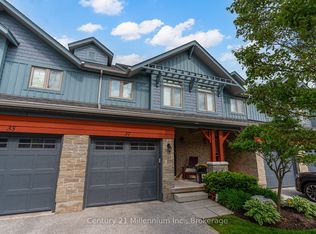
 - C$595,0003 bd2 ba-- sqft37 Silver Glen Blvd #37, Collingwood, ON L9Y 0G9For Sale
 MLS ID #S13790228, Century 21 Millennium Inc.. TRREB
 - C$649,9004 bd2 ba-- sqft66 Telfer Rd, Collingwood, ON L9Y 4S2For Sale
 MLS ID #S13718016, Royal LePage Locations North. TRREB
