Nestled in the heart of Creekside, one of Collingwood's most sought-after family neighbourhoods, 18 Davis Street offers the perfect blend of four-season living, modern comfort, and everyday convenience. Just minutes from downtown Collingwood, Slue Mountain, the waterfront, golf courses, trails, and local shops and restaurants, this is a home that truly embraces the Southern Georgian Say lifestyle. Thoughtfully designed for both comfortable family living and effortless entertaining, this carpet-free home features a bright, open-concept main floor filled with natural light. The beautifully appointed kitchen boasts quartz countertops, a stylish backsplash, ample cabinetry, and overlooks the inviting living and dining spaces-ideal for gathering with family and friends. Step outside to your own private backyard retreat, where mature trees and a secluded hot tub area with a privacy fence creates the perfect setting to relax and recharge after a day on the slopes, the golf course, or exploring everything Collingwood has to offer. Upstairs, the spacious primary suite features a walk-in closet and elegant ensuite bath, while two additional generously sized bedrooms provide flexibility for family, guests, or a home office. The unfinished basement, complete with a bathroom rough-in, offers endless possibilities to create additional living space tailored to your needs. Whether you're looking for a full-time residence, a weekend escape, or an investment in one of Ontario's premier four-season communities, 18 Davis Street is an exceptional opportunity to enjoy the very best of Collingwood living.
For sale
C$774,999
18 Davis St, Collingwood, ON L9Y 0C9
3beds
3baths
Single Family Residence
Built in ----
4,392 Square Feet Lot
$-- Zestimate®
C$--/sqft
C$-- HOA
What's special
Carpet-free homeBeautifully appointed kitchenQuartz countertopsStylish backsplashAmple cabinetryPrivate backyard retreatMature trees
- 86 days
- 8
- 0
Zillow last checked:
Listing updated:
Listed by:
REMAX YOUR COMMUNITY REALTY
Source: TRREB,MLS®#: S13599872 Originating MLS®#: Toronto Regional Real Estate Board
Originating MLS®#: Toronto Regional Real Estate BoardFacts & features
Interior
Bedrooms & bathrooms
- Bedrooms: 3
- Bathrooms: 3
Primary bedroom
- Level: Second
- Dimensions: 13.45 x 10.4
Bedroom 2
- Level: Second
- Dimensions: 11.22 x 10.4
Bedroom 3
- Level: Second
- Dimensions: 10.96 x 10.14
Other
- Level: Main
Breakfast
- Level: Main
- Dimensions: 7.97 x 6.56
Heating
- Forced Air, Gas
Cooling
- Central Air
Features
- Central Vacuum, Rough-In Bath
- Flooring: Carpet Free
- Basement: Unfinished
- Has fireplace: Yes
Interior area
- Living area range: 1100-1500 null
Video & virtual tour
Property
Parking
- Total spaces: 3
- Parking features: Private, Garage Door Opener
- Has garage: Yes
Features
- Stories: 2
- Pool features: None
- Waterfront features: Lake
- Body of water: Nottawasaga Bay
Lot
- Size: 4,392 Square Feet
- Features: Beach, Clear View, Fenced Yard, Golf, Greenbelt/Conservation, Hospital
Details
- Additional structures: Fence - Full, Gazebo
- Parcel number: 52610510
Construction
Type & style
- Home type: SingleFamily
- Property subtype: Single Family Residence
Materials
- Brick Veneer
- Foundation: Concrete
- Roof: Asphalt Shingle
Utilities & green energy
- Sewer: Sewer
- Utilities for property: Electricity Connected, Garbage Pickup, Internet High Speed, Natural Gas, Street Lights
Community & HOA
Community
- Security: Carbon Monoxide Detector(s), Smoke Detector(s)
Location
- Region: Collingwood
Financial & listing details
- Annual tax amount: C$4,205
- Date on market: 7/23/2026
Price history
Price history is unavailable.
Public tax history
Tax history is unavailable.
Climate risks
Neighborhood: L9Y
Nearby schools
GreatSchools rating
No schools nearby
We couldn't find any schools near this home.

Similar homes
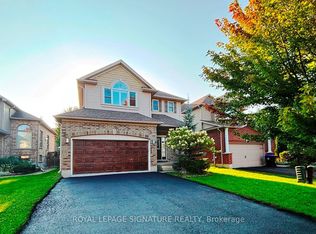
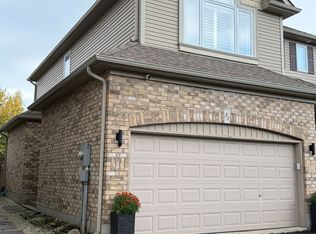
- C$839,0003 bd3 ba-- sqft47 Chamberlain Cres, Collingwood, ON L9Y 0C9For Sale
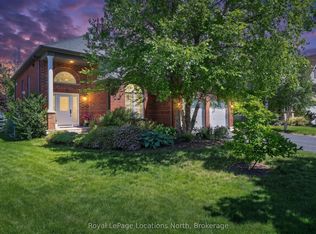 MLS ID #S13490132, Royal LePage Locations North. TRREB
 - C$749,0004 bd3 ba-- sqft89 Connor Ave, Collingwood, ON L9Y 0C5For Sale
 MLS ID #S13785420, RE/MAX HALLMARK PEGGY HILL GROUP REALTY. TRREB
 - C$749,0004 bd3 ba-- sqft15 Clark St, Collingwood, ON L9Y 0H9For Sale
 MLS ID #S13735838, Royal LePage Locations North. TRREB
 - C$790,0004 bd4 ba-- sqft31 Bush St, Collingwood, ON L9Y 4T1For Sale
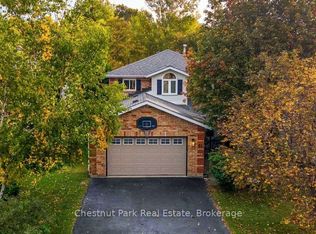 MLS ID #S13854776, Chestnut Park Real Estate. TRREB
