Pride of ownership is evident throughout this beautifully maintained 3+1 bedroom, 4-bathroom home in the sought-after, established community of Georgian Meadows. Ideally located just minutes from downtown Collingwood, ski hills, golf courses, scenic trails, and countless recreational amenities, this home offers the perfect blend of comfort and convenience. The bright and inviting main floor features a modern kitchen with a large custom island topped with quartz, an overhang for bar seating, built-in recycling storage, and an adjoining dining area. The spacious living room is filled with natural light from its beautiful windows, and a convenient 2-piece powder room completes the main level. Upstairs, the generous primary suite offers a walk-in closet and a private 3-piece ensuite with a large walk-in shower. Two additional bedrooms and a 4-piece bathroom provide plenty of space for family or guests. The finished lower level expands the living space with a comfortable recreation room, a fourth bedroom, a 3-piece bathroom, a laundry area, and a dedicated storage room. Step outside to enjoy the private backyard, featuring a large wooden deck with separate lounging and dining areas, a gas BBQ hookup and a garden shed. Beautiful perennial gardens enhance both the front and rear yards, creating attractive outdoor spaces to enjoy throughout the seasons. This move-in-ready home combines thoughtful updates, functional living spaces, and an exceptional location-making it an ideal choice for families, retirees, or anyone looking to enjoy the Collingwood lifestyle.
For sale
C$889,000
7 Kayla Cres, Collingwood, ON L9Y 5K9
4beds
4baths
Single Family Residence
Built in ----
3,967 Square Feet Lot
$-- Zestimate®
C$--/sqft
C$-- HOA
What's special
Modern kitchenOverhang for bar seatingBuilt-in recycling storageAdjoining dining areaBeautiful windowsGenerous primary suiteWalk-in closet
- 1 day |
- 3 |
- 0 |
Zillow last checked:
Listing updated:
Listed by:
Royal LePage Locations North
Source: TRREB,MLS®#: S13639934 Originating MLS®#: One Point Association of REALTORS
Originating MLS®#: One Point Association of REALTORSFacts & features
Interior
Bedrooms & bathrooms
- Bedrooms: 4
- Bathrooms: 4
Primary bedroom
- Level: Second
- Dimensions: 4.63 x 4.61
Bedroom 2
- Level: Second
- Dimensions: 3.52 x 4.04
Bedroom 3
- Level: Second
- Dimensions: 3.59 x 4.04
Bedroom 4
- Level: Basement
- Dimensions: 3.89 x 3.2
Bathroom
- Level: Second
- Dimensions: 2.47 x 2.37
Bathroom
- Level: Second
- Dimensions: 2.47 x 2.08
Bathroom
- Level: Main
- Dimensions: 0.92 x 2.08
Other
- Level: Basement
- Dimensions: 3.9 x 1.65
Dining room
- Level: Main
- Dimensions: 3.85 x 3.1
Kitchen
- Level: Main
- Dimensions: 3.85 x 3.94
Laundry
- Level: Basement
- Dimensions: 3.09 x 3.91
Living room
- Level: Main
- Dimensions: 3.79 x 6.42
Recreation
- Level: Basement
- Dimensions: 5.13 x 9.53
Heating
- Forced Air, Gas
Cooling
- Central Air
Features
- Basement: Finished
- Has fireplace: No
Interior area
- Living area range: 1500-2000 null
Video & virtual tour
Property
Parking
- Total spaces: 4
- Parking features: Private, Garage Door Opener
- Has garage: Yes
Features
- Stories: 2
- Pool features: None
Lot
- Size: 3,967 Square Feet
Details
- Parcel number: 582600503
- Other equipment: Air Exchanger, Sump Pump
Construction
Type & style
- Home type: SingleFamily
- Property subtype: Single Family Residence
Materials
- Brick, Vinyl Siding
- Foundation: Concrete
- Roof: Asphalt Shingle
Utilities & green energy
- Sewer: Sewer
Community & HOA
Location
- Region: Collingwood
Financial & listing details
- Annual tax amount: C$4,650
- Date on market: 8/5/2026
R
Royal LePage Locations North
By pressing Contact Agent, you agree that the real estate professional identified above may call/text you about your search, which may involve use of automated means and pre-recorded/artificial voices. You don't need to consent as a condition of buying any property, goods, or services. Message/data rates may apply. You also agree to our Terms of Use. Zillow does not endorse any real estate professionals. We may share information about your recent and future site activity with your agent to help them understand what you're looking for in a home.
Price history
Price history is unavailable.
Public tax history
Tax history is unavailable.
Climate risks
Neighborhood: L9Y
Nearby schools
GreatSchools rating
No schools nearby
We couldn't find any schools near this home.
- C$749,0004 bd3 ba-- sqft89 Connor Ave, Collingwood, ON L9Y0C5For Sale

- C$5,0005 bd4 ba-- sqft36 Kayla Cres, Collingwood, ON L9Y5K8For Rent
- C$1,245,0004 bd3 ba-- sqft65 Connor Ave, Collingwood, ON L9Y5K7For Sale
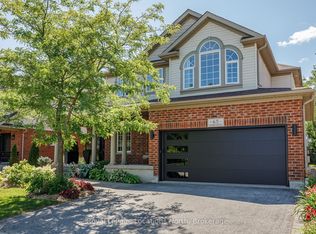
- C$989,9004 bd3 ba-- sqft36 Georgian Meadows Dr, Collingwood, ON L9Y5H2For Sale

- C$859,0003 bd4 ba-- sqft6 Alyssa Dr, Collingwood, ON L9Y5K8For Sale
- C$1,980,0003.42 acres645 6th St, Collingwood, ON L9Y3Y9Lot/Land
- C$849,5003 bd3 ba-- sqft57 Georgian Meadows Dr, Collingwood, ON L9Y5H4For Sale
- C$975,0004 bd4 ba-- sqft66 Highlands Cres, Collingwood, ON L9Y5H3For Sale
Similar homes
- C$1,245,0004 bd3 ba-- sqft65 Connor Ave, Collingwood, ON L9Y 5K7For SaleMLS ID #S13632990, Royal LePage Locations North. TRREB
- C$989,9004 bd3 ba-- sqft36 Georgian Meadows Dr, Collingwood, ON L9Y 5H2For SaleMLS ID #S13537830, SUTTON GROUP-ADMIRAL REALTY INC.. TRREB
- C$997,9004 bd4 ba-- sqft59 Highlands Cres, Collingwood, ON L9Y 5H3For Sale
 MLS ID #S13429222, RE/MAX Four Seasons Realty Limited. TRREB
 - C$859,9003 bd3 ba-- sqft47 Chamberlain Cres, Collingwood, ON L9Y 0C9For Sale
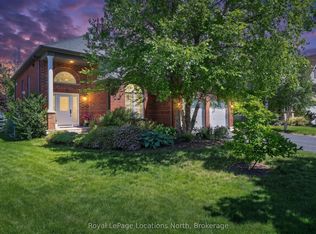 MLS ID #S13490132, Royal LePage Locations North. TRREB
 - C$888,0005 bd4 ba-- sqft18 River Run, Collingwood, ON L9Y 5J7For SaleMLS ID #S13517174, Royal LePage Locations North. TRREB
- C$859,9003 bd3 ba-- sqft37 Chamberlain Cres, Collingwood, ON L9Y 0C9For SaleMLS ID #S13478912, RE/MAX Four Seasons Realty Limited. TRREB
- C$899,0004 bd3 ba-- sqft73 Findlay Dr, Collingwood, ON L9Y 0G6For SaleMLS ID #S13011852, Royal LePage Locations North. TRREB
- C$774,9993 bd3 ba-- sqft18 Davis St, Collingwood, ON L9Y 0C9For SaleMLS ID #S13599872, REMAX YOUR COMMUNITY REALTY. TRREB
- C$960,0003 bd3 ba-- sqft9 Hill St, Collingwood, ON L9Y 0A7For SaleMLS ID #S13528202, Century 21 Millennium Inc.. TRREB
- C$1,299,0005 bd4 ba-- sqft16 Carmichael Cres, Collingwood, ON L9Y 4R6For SaleMLS ID #S13634656, RE/MAX Four Seasons Realty Limited. TRREB
- C$919,9993 bd4 ba-- sqft89 Garbutt Cres, Collingwood, ON L9Y 0H5For SaleMLS ID #S13495974, Chestnut Park Real Estate. TRREB
- C$1,050,0004 bd3 ba-- sqft121 Elm St, Collingwood, ON L9Y 3J3For SaleMLS ID #S13243482, RE/MAX Four Seasons Realty Limited. TRREB
- C$875,0002 bd1 ba-- sqft8366 Poplar Side Rd, Clearview, ON L9Y 3Y9For SaleMLS ID #S13462588, Royal LePage Locations North. TRREB
- C$699,9003 bd3 ba-- sqft39 George Zubek Dr, Collingwood, ON L9Y 1M5For SaleMLS ID #S13632470, Royal LePage Locations North. TRREB
- C$989,9004 bd3 ba-- sqft28 Clark St, Collingwood, ON L9Y 0H9For SaleMLS ID #S13225264, Bosley Real Estate Ltd.. TRREB
- C$949,9004 bd2 ba-- sqft26 Shades Valley Rd, Tiny, ON L0L 2T0For SaleMLS ID #S13632578, SUTTON GROUP INCENTIVE REALTY INC.. TRREB
- C$999,0004 bd4 ba-- sqft103 Garbutt Cres, Collingwood, ON L9Y 0H5For SaleMLS ID #S12867518, Royal LePage Locations North. TRREB
- C$849,9993 bd3 ba-- sqft18 Thomas Dr, Collingwood, ON L9Y 0A6For SaleMLS ID #S13467994, Century 21 Millennium Inc.. TRREB
- C$999,9993 bd4 ba-- sqft6 Williams St, Collingwood, ON L9Y 0B9For SaleMLS ID #S13483202, Royal LePage Locations North. TRREB
- C$589,0003 bd2 ba-- sqft783 Johnston Park Ave, Collingwood, ON L9Y 5C7For SaleMLS ID #S13645616, RE/MAX Four Seasons Realty Limited. TRREB
