Exceptional Collingwood home offering over 3,300 sq ft of finished living space, a legal 2-bedroom basement apartment, and a backyard designed for entertaining. With 4 bedrooms (2+2), 3 full bathrooms, and a dedicated main floor den/office, this home provides the perfect balance of space, functionality, and flexibility for families, professionals, and investors alike.The bright, open-concept layout features 9-foot ceilings, hardwood flooring, and spacious principal rooms that flow seamlessly throughout the home. The kitchen overlooks the dining and living areas, where a cozy gas fireplace creates a warm and inviting gathering space. Step outside and discover your own private retreat. The heated saltwater pool, expansive deck area, and beautifully designed outdoor living space make this property ideal for summer entertaining, family gatherings, or simply relaxing at the end of the day.The fully legal 2-bedroom basement apartment offers excellent income potential, a mortgage helper, or comfortable accommodations for extended family and guests. Numerous recent upgrades throughout the home provide peace of mind and allow the next owner to move in and enjoy. Furnace (2024), A/C (2024), Stove (2025), Washer/Dryer (2024), Pool Heater (2025), Pool Lining (2024)
For sale
C$995,000
121 Elm St, Collingwood, ON L9Y 3J3
4beds
3baths
Single Family Residence
Built in ----
7,742 Square Feet Lot
$-- Zestimate®
C$--/sqft
C$-- HOA
What's special
- 25 days
- 59
- 3
Zillow last checked:
Listing updated:
Listed by:
RE/MAX Four Seasons Realty Limited
Source: TRREB,MLS®#: S13650734 Originating MLS®#: One Point Association of REALTORS
Originating MLS®#: One Point Association of REALTORSFacts & features
Interior
Bedrooms & bathrooms
- Bedrooms: 4
- Bathrooms: 3
Heating
- Forced Air, Gas
Cooling
- Central Air
Appliances
- Included: Bar Fridge, Water Heater
Features
- Water Meter, Central Vacuum
- Basement: Finished,Full
- Has fireplace: Yes
- Fireplace features: Natural Gas
Interior area
- Living area range: 1500-2000 null
Property
Parking
- Total spaces: 7
- Parking features: Private Double
- Has garage: Yes
Features
- Pool features: None
- Waterfront features: None
Lot
- Size: 7,742 Square Feet
- Features: Golf, Hospital, Rectangular Lot
Details
- Parcel number: 582840140
Construction
Type & style
- Home type: SingleFamily
- Architectural style: Bungalow-Raised
- Property subtype: Single Family Residence
- Attached to another structure: Yes
Materials
- Concrete, Wood
- Foundation: Poured Concrete
- Roof: Asphalt Shingle
Utilities & green energy
- Sewer: Sewer
Community & HOA
Location
- Region: Collingwood
Financial & listing details
- Annual tax amount: C$5,360
- Date on market: 8/7/2026
Price history
Price history is unavailable.
Public tax history
Tax history is unavailable.
Climate risks
Neighborhood: L9Y
Nearby schools
GreatSchools rating
No schools nearby
We couldn't find any schools near this home.
Similar homes
- C$995,0004 bd3 ba-- sqft350 Cedar St, Collingwood, ON L9Y 3B1For Sale
 MLS ID #S13553990, Sotheby's International Realty Canada. TRREB
 - C$989,9004 bd3 ba-- sqft36 Georgian Meadows Dr, Collingwood, ON L9Y 5H2For Sale
 MLS ID #S13537830, SUTTON GROUP-ADMIRAL REALTY INC.. TRREB
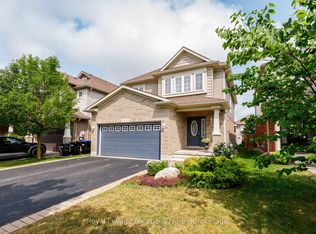
 - C$889,0004 bd4 ba-- sqft7 Kayla Cres, Collingwood, ON L9Y 5K9For Sale
 MLS ID #S13639934, Royal LePage Locations North. TRREB
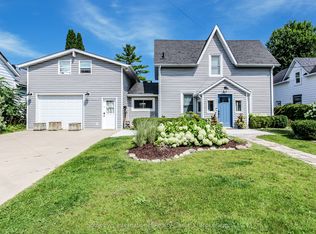
 - C$1,199,0004 bd3 ba-- sqft41 Market St, Collingwood, ON L9Y 3M5For Sale
 MLS ID #S13443666, Sotheby's International Realty Canada. TRREB
