Developers, Investors, or First Time Home Buyers! Central Collingwood, 3 bedrooms, updated bathroom, large kitchen with island, main floor laundry, fenced yard, and close to most amenities! Renovations have been started with most of the heavy lifting already done. New roof, Board and Batten, new trim. Upper floor has been stripped back to the studs, new electrical, drywalled, ready for paint and flooring. Main level is open concept living area with economical wood stove, fresh paint. Large den or Costco sized storage room. Oversized detached garage for is great for a shop setup and includes floor plumbed for infloor heat! Great potential for a handyman to build equity by completing the renovations and personalizing the space. Seller is motivated for a quick closing.
Under contract
C$475,000
116 Spruce St, Collingwood, ON L9Y 3G7
3beds
1baths
Single Family Residence
Built in ----
7,260 Square Feet Lot
$-- Zestimate®
C$--/sqft
C$-- HOA
What's special
Updated bathroomLarge kitchen with islandMain floor laundryFenced yardNew roofNew trimEconomical wood stove
- 6 days
- 31
- 0
Zillow last checked:
Listing updated:
Listed by:
HOUSESIGMA INC.
Source: TRREB,MLS®#: S14123304 Originating MLS®#: Toronto Regional Real Estate Board
Facts & features
Interior
Bedrooms & bathrooms
- Bedrooms: 3
- Bathrooms: 1
Primary bedroom
- Level: Second
- Dimensions: 9.5 X 13'
Bedroom
- Level: Second
- Dimensions: 15 X 7.4'
Bedroom
- Level: Second
- Dimensions: 11.5 X 9.5'
Bathroom
- Level: Main
Den
- Dimensions: 16.5 X 7'
Dining room
- Level: Main
- Dimensions: 13.5 X 13'
Kitchen
- Level: Main
- Dimensions: 14.5 X 13'
Laundry
- Level: Main
- Dimensions: 10 X 6.5'
Living room
- Level: Main
- Dimensions: 13 X 17'
Heating
- Forced Air, Gas
Cooling
- None
Features
- Other
- Basement: None
- Has fireplace: Yes
- Fireplace features: Wood Burning Stove
Interior area
- Living area range: 1500-2000 null
Video & virtual tour
Property
Parking
- Total spaces: 4
- Parking features: Other
- Has garage: Yes
Features
- Stories: 1.5
- Pool features: None
Lot
- Size: 7,260 Square Feet
- Features: Fenced Yard
- Topography: Level
Details
- Parcel number: 582840030
Construction
Type & style
- Home type: SingleFamily
- Property subtype: Single Family Residence
- Attached to another structure: Yes
Materials
- Board & Batten
- Foundation: Stone
- Roof: Asphalt Shingle
Utilities & green energy
- Sewer: Sewer
Community & HOA
Location
- Region: Collingwood
Financial & listing details
- Annual tax amount: C$2,947
- Date on market: 10/28/2026
Price history
Price history is unavailable.
Public tax history
Tax history is unavailable.
Climate risks
Neighborhood: L9Y
Nearby schools
GreatSchools rating
No schools nearby
We couldn't find any schools near this home.
Similar homes
- C$489,0003 bd2 ba-- sqft420 6th St, Collingwood, ON L9Y 1Z7For Sale
 MLS ID #S14092824, Royal LePage Locations North. TRREB
- C$479,0003 bd3 ba-- sqft215 Pine St #5, Collingwood, ON L9Y 2P3For Sale
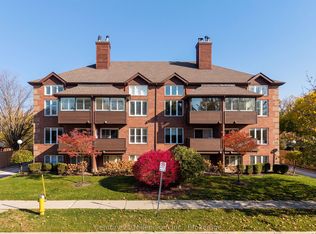 MLS ID #S14131254, Century 21 Millennium Inc.. TRREB
- C$589,0002 bd1 ba-- sqft285 2nd St, Collingwood, ON L9Y 1G4For Sale
 MLS ID #S14131654, RE/MAX Four Seasons Realty Limited. TRREB
- C$499,0003 bd1 ba-- sqft71 Gibbard Cres, Collingwood, ON L9Y 2B9For Sale
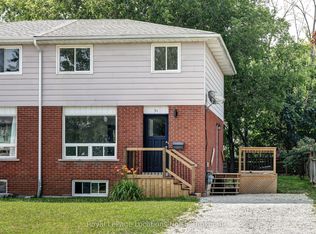 MLS ID #S13588594, Royal LePage Locations North. TRREB
