Enjoy the best of Collingwood from this charming two-bedroom bungalow in an established neighbourhood close to downtown, the Arboretum, Georgian Bay, Mountainview Elementary, Centennial Park and an extensive network of parks and trails. This inviting detached home offers a bright, functional layout and comfortable, easy-to-manage living space. Outside, the large fully fenced private backyard provides plenty of room to relax, garden, entertain or simply enjoy the outdoors, while a deck and detached garage provide added convenience and storage. Whether you're looking for your first home, simplifying your lifestyle or seeking a home base for four-season recreation, this property offers an appealing combination of location, comfort and outdoor space. With downtown shops and restaurants, waterfront activities and Collingwood's many recreational amenities nearby, 285 Second Street is a wonderful place to enjoy everything the area has to offer.
For sale
C$589,000
285 2nd St, Collingwood, ON L9Y 1G4
2beds
1baths
Single Family Residence
Built in ----
6,786 Square Feet Lot
$-- Zestimate®
C$--/sqft
C$-- HOA
What's special
Charming two-bedroom bungalowInviting detached homeBright functional layoutComfortable easy-to-manage living spaceDetached garage
- 4 days
- 6
- 0
Zillow last checked:
Listing updated:
Listed by:
RE/MAX Four Seasons Realty Limited
Source: TRREB,MLS®#: S14131654 Originating MLS®#: One Point Association of REALTORS
Facts & features
Interior
Bedrooms & bathrooms
- Bedrooms: 2
- Bathrooms: 1
Bedroom
- Level: Main
- Dimensions: 2.54 x 4.5
Bedroom 2
- Level: Main
- Dimensions: 3.53 x 2.82
Bathroom
- Level: Main
- Dimensions: 1.47 x 2.59
Dining room
- Level: Main
- Dimensions: 4.27 x 2.59
Kitchen
- Level: Main
- Dimensions: 1.87 x 3.89
Living room
- Level: Main
- Dimensions: 3.52 x 4.61
Heating
- Baseboard, Electric
Cooling
- Wall Unit(s)
Features
- Flooring: Carpet Free
- Basement: Crawl Space
- Has fireplace: No
Interior area
- Living area range: 700-1100 null
Video & virtual tour
Property
Parking
- Total spaces: 2
- Parking features: Garage
- Has garage: Yes
Features
- Patio & porch: Deck, Porch
- Pool features: None
Lot
- Size: 6,786 Square Feet
- Features: Fenced Yard, Hospital, Public Transit, School, Rectangular Lot
Details
- Additional structures: Shed, Fence - Full
Construction
Type & style
- Home type: SingleFamily
- Architectural style: Bungalow
- Property subtype: Single Family Residence
Materials
- Vinyl Siding
- Foundation: Block
- Roof: Asphalt Shingle
Utilities & green energy
- Sewer: Sewer
Community & HOA
Location
- Region: Collingwood
Financial & listing details
- Tax assessed value: C$220,000
- Annual tax amount: C$2,736
- Date on market: 10/30/2026
Price history
Price history is unavailable.
Public tax history
Tax history is unavailable.
Climate risks
Neighborhood: L9Y
Nearby schools
GreatSchools rating
No schools nearby
We couldn't find any schools near this home.

Similar homes
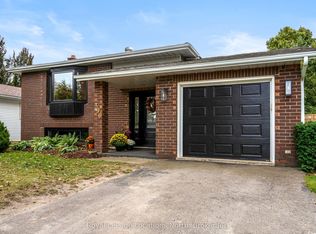
- C$579,9003 bd2 ba-- sqft32 Courtice Cres, Collingwood, ON L9Y 4G1For Sale
 MLS ID #S13836096, Royal LePage Locations North. TRREB
- C$569,0004 bd2 ba-- sqft46 Erie St, Collingwood, ON L9Y 1P4For Sale
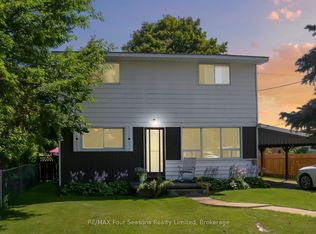 MLS ID #S13718462, RE/MAX Four Seasons Realty Limited. TRREB
- C$594,0004 bd2 ba-- sqft47 Courtice Cres, Collingwood, ON L9Y 4N7For Sale
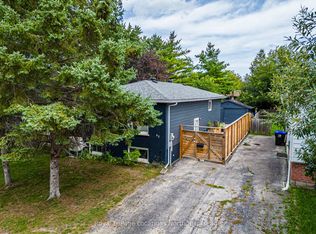 MLS ID #S13776254, Royal LePage Locations North. TRREB
- C$479,0003 bd3 ba-- sqft215 Pine St #5, Collingwood, ON L9Y 2P3For Sale
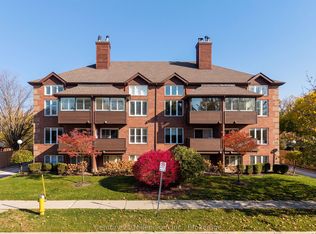 MLS ID #S14131254, Century 21 Millennium Inc.. TRREB
