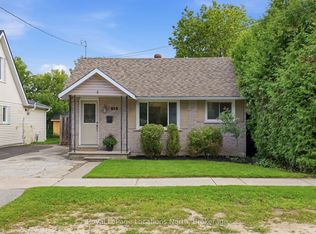
Welcome to this charming wartime home nestled on one of Collingwood's most coveted tree streets. An incredible opportunity for first-time buyers looking to break into the market with a detached home in an unbeatable location.Offering 3 bedrooms and 1 beautifully updated bathroom, this home blends character and functionality with thoughtful updates throughout. The interior features an updated kitchen (2023), a comfortable dining area, cozy den, and a practical layout perfect for everyday living. Step outside to enjoy an enclosed 3-season room, private yard complete with a storage shed and freshly repaired and stained deck (2026), creating the perfect outdoor space to relax or entertain. Major updates provide peace of mind, including roof shingles (2021), bathroom renovation (2021), furnace (2023), and sump pump with new pit (2026).Perfectly positioned within walking distance to downtown Collingwood, this home backs directly onto Cameron Street Public School and sits just steps from Collingwood Collegiate Institute, making it an ideal option for young families, first-time buyers, or anyone looking to enjoy convenient in-town living. A rare chance to own a move-in-ready detached home on one of Collingwood's most desirable streets.
For sale
C$609,000
520 Maple St, Collingwood, ON L9Y 2S5
3beds
1baths
Single Family Residence
Built in ----
4,755 Square Feet Lot
$-- Zestimate®
C$--/sqft
C$-- HOA
What's special
Coveted tree streetsBeautifully updated bathroomComfortable dining areaCozy denPrivate yardStorage shed
- 98 days
- 16
- 0
Zillow last checked:
Listing updated:
Listed by:
Royal LePage Locations North
Source: TRREB,MLS®#: S13512900 Originating MLS®#: One Point Association of REALTORS
Originating MLS®#: One Point Association of REALTORSFacts & features
Interior
Bedrooms & bathrooms
- Bedrooms: 3
- Bathrooms: 1
Heating
- Forced Air, Gas
Cooling
- Wall Unit(s)
Features
- Primary Bedroom - Main Floor
- Basement: Crawl Space
- Has fireplace: Yes
Interior area
- Living area range: 1100-1500 null
Video & virtual tour
Property
Parking
- Total spaces: 2
- Parking features: Mutual
Features
- Stories: 2
- Pool features: None
Lot
- Size: 4,755 Square Feet
Details
- Parcel number: 582730029
Construction
Type & style
- Home type: SingleFamily
- Property subtype: Single Family Residence
Materials
- Vinyl Siding
- Foundation: Concrete Block
- Roof: Asphalt Shingle
Utilities & green energy
- Sewer: Sewer
Community & HOA
Location
- Region: Collingwood
Financial & listing details
- Annual tax amount: C$2,611
- Date on market: 7/2/2026
Price history
Price history is unavailable.
Public tax history
Tax history is unavailable.
Climate risks
Neighborhood: L9Y
Nearby schools
GreatSchools rating
No schools nearby
We couldn't find any schools near this home.

Similar homes
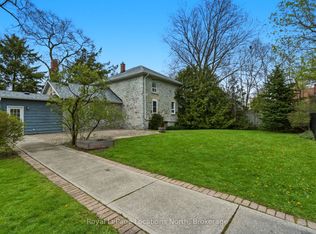
- C$638,5005 bd2 ba-- sqft488 Maple St, Collingwood, ON L9Y 2S5For Sale
 MLS ID #S13580856, Royal LePage Locations North. TRREB
 - C$579,9003 bd2 ba-- sqft32 Courtice Cres, Collingwood, ON L9Y 4G1For Sale
 MLS ID #S13836096, Royal LePage Locations North. TRREB
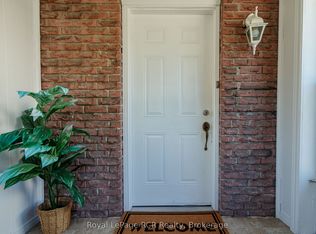
 - C$599,0004 bd2 ba-- sqft92 Alice St, Collingwood, ON L9Y 3S1For Sale
 MLS ID #S13537936, Royal LePage RCR Realty. TRREB
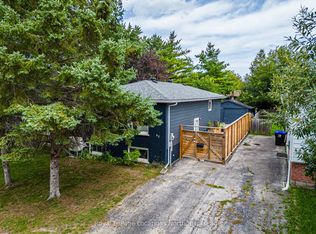
 - C$594,0004 bd2 ba-- sqft47 Courtice Cres, Collingwood, ON L9Y 4N7For Sale
 MLS ID #S13776254, Royal LePage Locations North. TRREB
