Welcome to 562 Cameron Street. Set on an extraordinary half-acre lot in central Collingwood, this 1890 stone house is rich in charm, character, and timeless appeal. Surrounded by trees, this unique property offers a combination of historic architecture and expansive outdoor space with an abundance of privacy. The 2-bedroom plus den, 2-bath home features approximately 1,500 sq ft of warm and inviting living space with hardwood flooring, fresh paint throughout, stone countertops, stainless steel appliances, and two gas fireplaces anchoring both the living and family rooms. Outdoor living is equally impressive with a private courtyard patio, heated in-ground pool, detached garage with a storage area, and a powered studio/bunkie offering endless flexibility for a work or hobby space. Walking distance to downtown shops, restaurants, schools, and trails, this one-of-a-kind home delivers the privacy and presence of a country property with the convenience of an in-town location. Book your private showing today!
Under contract
C$1,250,000
562 Cameron St, Collingwood, ON L9Y 2J1
2beds
2baths
Single Family Residence
Built in ----
0.57 Acres Lot
$-- Zestimate®
C$--/sqft
C$-- HOA
What's special
Extraordinary half-acre lotSurrounded by treesExpansive outdoor spaceHardwood flooringFresh paint throughoutStone countertopsStainless steel appliances
- 72 days |
- 0 |
- 0 |
Zillow last checked:
Listing updated:
Listed by:
Royal LePage Locations North
Source: TRREB,MLS®#: S13151564 Originating MLS®#: One Point Association of REALTORS
Originating MLS®#: One Point Association of REALTORSFacts & features
Interior
Bedrooms & bathrooms
- Bedrooms: 2
- Bathrooms: 2
Primary bedroom
- Level: Upper
- Dimensions: 2.82 x 6.86
Bedroom 2
- Level: Upper
- Dimensions: 2.73 x 3.67
Bathroom
- Level: Main
- Dimensions: 3.05 x 2.19
Bathroom
- Level: Upper
- Dimensions: 2.73 x 3.09
Den
- Level: Upper
- Dimensions: 2.09 x 6.86
Dining room
- Level: Main
- Dimensions: 3.15 x 2.85
Family room
- Level: Main
- Dimensions: 3.11 x 6.35
Foyer
- Level: Main
- Dimensions: 1.77 x 6.96
Kitchen
- Level: Main
- Dimensions: 2.91 x 4
Living room
- Level: Main
- Dimensions: 3.14 x 4.57
Mud room
- Level: Main
- Dimensions: 2.38 x 3.54
Heating
- Forced Air, Gas
Cooling
- None
Features
- Storage
- Basement: Crawl Space
- Has fireplace: Yes
- Fireplace features: Natural Gas
Interior area
- Living area range: 1500-2000 null
Video & virtual tour
Property
Parking
- Total spaces: 5
- Parking features: Private Double
- Has garage: Yes
Features
- Stories: 1.5
- Patio & porch: Patio
- Has private pool: Yes
- Pool features: In Ground
Lot
- Size: 0.57 Acres
- Features: Fenced Yard
Details
- Additional structures: Shed, Storage
- Parcel number: 582720088
Construction
Type & style
- Home type: SingleFamily
- Property subtype: Single Family Residence
Materials
- Stone
- Foundation: Stone, Poured Concrete
- Roof: Asphalt Shingle
Utilities & green energy
- Sewer: Sewer
Community & HOA
Location
- Region: Collingwood
Financial & listing details
- Tax assessed value: C$349,000
- Annual tax amount: C$4,340
- Date on market: 5/20/2026
Royal LePage Locations North
Royal LePage Locations North
By pressing Contact Agent, you agree that the real estate professional identified above may call/text you about your search, which may involve use of automated means and pre-recorded/artificial voices. You don't need to consent as a condition of buying any property, goods, or services. Message/data rates may apply. You also agree to our Terms of Use. Zillow does not endorse any real estate professionals. We may share information about your recent and future site activity with your agent to help them understand what you're looking for in a home.
Price history
Price history is unavailable.
Public tax history
Tax history is unavailable.
Climate risks
Neighborhood: L9Y
Nearby schools
GreatSchools rating
No schools nearby
We couldn't find any schools near this home.
- C$625,0003 bd1 ba-- sqft520 Maple St, Collingwood, ON L9Y2S5For Sale

- C$638,5005 bd2 ba-- sqft488 Maple St, Collingwood, ON L9Y2S5For Sale

- C$299,0003 bd1 ba-- sqft10 Rhonda Rd, Collingwood, ON L9Y4G4For Sale

- C$599,0002 bd1 ba-- sqft457 Maple St, Collingwood, ON L9Y2S1For Sale

- C$849,0005 bd4 ba-- sqft5 Brock Cres, Collingwood, ON L9Y4A4For Sale
- C$749,0003 bd2 ba-- sqft52 7th St, Collingwood, ON L9Y2A7For Sale
- C$2,0002 bd1 ba-- sqft7 Willow St, Collingwood, ON L9Y2H9For Rent
- C$2,6003 bd2 ba-- sqft108 Katherine St, Collingwood, ON L9Y3R5For Rent
Similar homes
- C$1,199,0004 bd3 ba-- sqft41 Market St, Collingwood, ON L9Y 3M5For Sale
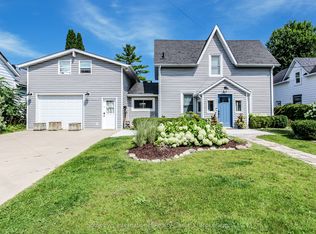 MLS ID #S13443666, Sotheby's International Realty Canada. TRREB
 - C$1,149,9004 bd3 ba-- sqft65 Findlay Dr, Collingwood, ON L9Y 0G6For Sale
 MLS ID #S12853954, Royal LePage Locations North. TRREB
 - C$1,199,9995 bd3 ba-- sqft61 Broadview St, Collingwood, ON L9Y 0X2For Sale
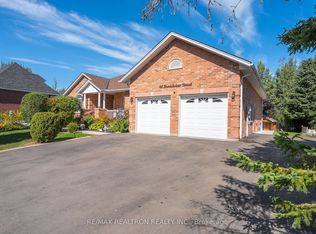 MLS ID #S13069156, RE/MAX REALTRON REALTY INC.. TRREB
 - C$1,349,5003 bd3 ba-- sqft640 Mountain Rd, Collingwood, ON L9Y 5G3For Sale
 MLS ID #S13607874, Sotheby's International Realty Canada. TRREB
 - C$1,299,0005 bd4 ba-- sqft70 Plewes Dr S, Collingwood, ON L9Y 3B7For SaleMLS ID #S13214448, Royal LePage Locations North. TRREB
- C$1,425,0004 bd3 ba-- sqft439 Birch St, Collingwood, ON L9Y 2W4For SaleMLS ID #S12865818, Century 21 Millennium Inc.. TRREB
- C$999,9993 bd4 ba-- sqft6 Williams St, Collingwood, ON L9Y 0B9For SaleMLS ID #S13483202, Royal LePage Locations North. TRREB
- C$995,0004 bd4 ba-- sqft361 Cedar St #363, Collingwood, ON L9Y 3B2For SaleMLS ID #S13022374, Royal LePage Locations North. TRREB
- C$860,0003 bd2 ba-- sqft10 Park Rd, Collingwood, ON L9Y 3B9For SaleMLS ID #S13455762, Royal LePage Locations North. TRREB
- C$1,089,0004 bd4 ba-- sqft176 6th St, Collingwood, ON L9Y 1Y9For SaleMLS ID #S13117626, PARKER COULTER REALTY BROKERAGE INC.. TRREB
- C$1,249,0005 bd4 ba-- sqft3 Matthew Ct, Wasaga Beach, ON L9Z 1J5For SaleMLS ID #S13545202, FARIS TEAM REAL ESTATE. TRREB
- C$1,050,0004 bd3 ba-- sqft121 Elm St, Collingwood, ON L9Y 3J3For SaleMLS ID #S13243482, RE/MAX Four Seasons Realty Limited. TRREB
- C$625,0003 bd1 ba-- sqft520 Maple St, Collingwood, ON L9Y 2S5For SaleMLS ID #S13512900, Royal LePage Locations North. TRREB
- C$899,0004 bd3 ba-- sqft73 Findlay Dr, Collingwood, ON L9Y 0G6For SaleMLS ID #S13011852, Royal LePage Locations North. TRREB
- C$1,555,0004 bd4 ba-- sqft1029 6th St, Collingwood, ON L9Y 3Y9For SaleMLS ID #S13613266, Forest Hill Real Estate Inc.. TRREB
- C$980,0003 bd2 ba-- sqft138 Peel St, Collingwood, ON L9Y 3V4For SaleMLS ID #S13507554, PARKER COULTER REALTY BROKERAGE INC.. TRREB
- C$1,475,0005 bd5 ba-- sqft59 Kells Cres, Collingwood, ON L9Y 0A9For SaleMLS ID #S13604150, Royal LePage Locations North. TRREB
- C$1,364,0003 bd3 ba-- sqft8941 County Road 91, Clearview, ON L0M 1H0For SaleMLS ID #S13136856, Royal LePage Locations North. TRREB
- C$1,299,9005 bd4 ba-- sqft137 Pioneer Ln, The Blue Mountains, ON L9Y 0M7For SaleMLS ID #X13138700, Royal LePage Locations North. TRREB
- C$774,9993 bd3 ba-- sqft18 Davis St, Collingwood, ON L9Y 0C9For SaleMLS ID #S13599872, REMAX YOUR COMMUNITY REALTY. TRREB
