Located in one of Collingwood's most vibrant and family-friendly communities, this bright, well-designed open-concept layout features seamless flow from the functional kitchen to the welcoming living area, complete with upgraded features and anchored by a cozy natural stone gas fireplace. Designed for comfort and flexibility, the main floor hosts a private primary retreat featuring an ensuite and custom finished walk-in closet. Offering ultimate convenience with main-floor laundry and plenty of storage, this unique layout also features a two-bedroom loft upstairs-perfect for kids, guests, or a home office.Downstairs, the fully finished basement significantly expands your living footprint with two additional large bedrooms and a versatile recreation space. Complete with a convenient separate entrance, this lower level delivers an ideal layout for a private extended family suite, a teen haven, or premium guest accommodations.Step outside and escape to a private retreat showcasing extensive professional landscaping and a backyard that directly backs onto serene green space-making it absolutely ideal for entertaining or relaxing in peace. Located just minutes from historic downtown Collingwood, top-rated schools, parks, trails, and golf courses, you are also just a short drive to the ski hills of Blue Mountain or the shores of Georgian Bay. Don't miss your chance to call this turnkey Summit View home your own
For sale
C$1,275,000
70 Plewes Dr S, Collingwood, ON L9Y 3B7
5beds
4baths
Single Family Residence
Built in ----
4,725 Square Feet Lot
$-- Zestimate®
C$--/sqft
C$-- HOA
What's special
Bright well-designed open-concept layoutUpgraded featuresCustom finished walk-in closetMain-floor laundryPlenty of storageTwo-bedroom loft upstairsFully finished basement
- 77 days |
- 11 |
- 0 |
Zillow last checked:
Listing updated:
Listed by:
Royal LePage Locations North
Source: TRREB,MLS®#: S13214448 Originating MLS®#: One Point Association of REALTORS
Originating MLS®#: One Point Association of REALTORSFacts & features
Interior
Bedrooms & bathrooms
- Bedrooms: 5
- Bathrooms: 4
Primary bedroom
- Level: Main
- Dimensions: 6.12 x 13.11
Bedroom
- Level: Second
- Dimensions: 4.25 x 2.69
Bedroom
- Level: Basement
- Dimensions: 2.96 x 3.25
Bedroom 2
- Level: Basement
- Dimensions: 4.99 x 3
Bedroom 2
- Level: Second
- Dimensions: 4.21 x 2.66
Bathroom
- Level: Main
- Dimensions: 1.53 x 1.67
Bathroom
- Level: Second
- Dimensions: 2.86 x 1.72
Bathroom
- Level: Basement
- Dimensions: 2.09 x 2.48
Bathroom
- Level: Main
- Dimensions: 1.68 x 4.24
Dining room
- Level: Basement
- Dimensions: 4.05 x 4.75
Dining room
- Level: Main
- Dimensions: 3.31 x 4.7
Family room
- Level: Main
- Dimensions: 4.49 x 4.7
Foyer
- Level: Main
- Dimensions: 2.45 x 5.39
Kitchen
- Level: Main
- Dimensions: 4.99 x 5.39
Laundry
- Level: Main
- Dimensions: 1.65 x 3.8
Living room
- Level: Basement
- Dimensions: 4.49 x 6.1
Heating
- Forced Air, Gas
Cooling
- Central Air
Features
- Primary Bedroom - Main Floor
- Basement: Finished
- Has fireplace: Yes
- Fireplace features: Natural Gas, Living Room
Interior area
- Living area range: 1500-2000 null
Property
Parking
- Total spaces: 3
- Parking features: Garage Door Opener
- Has garage: Yes
Features
- Patio & porch: Patio, Porch
- Exterior features: Landscaped
- Pool features: None
- Has view: Yes
- View description: Forest, Garden, Hills, Mountain(s), Panoramic, Park/Greenbelt, Pond, Trees/Woods
- Has water view: Yes
- Water view: Pond
Lot
- Size: 4,725 Square Feet
- Features: Fenced Yard, Golf, Greenbelt/Conservation, Hospital, Park, Public Transit, Irregular Lot
Details
- Additional structures: Garden Shed
- Parcel number: 582611413
Construction
Type & style
- Home type: SingleFamily
- Architectural style: Bungaloft
- Property subtype: Single Family Residence
Materials
- Brick
- Foundation: Concrete
- Roof: Asphalt Shingle
Details
- Builder name: Devonleigh Homes
Utilities & green energy
- Sewer: Sewer
Community & HOA
Community
- Security: Carbon Monoxide Detector(s), Smoke Detector(s)
Location
- Region: Collingwood
Financial & listing details
- Annual tax amount: C$5,621
- Date on market: 5/29/2026
Price history
Price history is unavailable.
Public tax history
Tax history is unavailable.
Climate risks
Neighborhood: L9Y
Nearby schools
GreatSchools rating
No schools nearby
We couldn't find any schools near this home.
- C$1,199,0005 bd4 ba-- sqft1 Spencer St, Collingwood, ON L9Y3B7For Sale
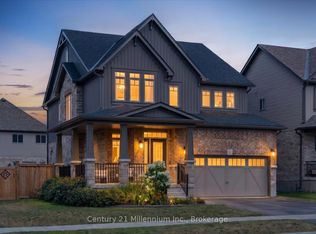
- C$760,0003 bd4 ba1.4k sqft99 Archer Ave, Collingwood, ON L9Y3B7Sold

- C$1,099,9005 bd4 ba-- sqft18 Bassett St, Collingwood, ON L9Y3B7For Sale

- C$1,288,0003 bd3 ba-- sqft62 Foley Cres, Collingwood, ON L9Y3B7For Sale
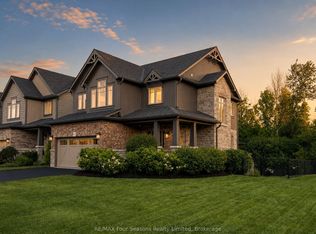
- C$1,035,0004 bd3 ba-- sqft103 Plewes Dr W, Collingwood, ON L9Y3B7New Construction
- C$--3 bd3 ba-- sqft15 Archer Ave, Collingwood, ON L9Y3B7Off Market
- C$1,199,0004 bd4 ba-- sqft25 Maidens Cres, Collingwood, ON L9Y3B7For Sale
- C$665,0003 bd3 ba-- sqft59 Archer Ave, Collingwood, ON L9Y3B7For Sale
Similar homes
- C$1,199,0004 bd4 ba-- sqft25 Maidens Cres, Collingwood, ON L9Y 3B7For Sale
 MLS ID #S13619858, Royal LePage Locations North. TRREB
 - C$1,099,9005 bd4 ba-- sqft18 Bassett St, Collingwood, ON L9Y 3B7For SaleMLS ID #S13485048, Royal LePage Locations North. TRREB
- C$1,245,0004 bd3 ba-- sqft65 Connor Ave, Collingwood, ON L9Y 5K7For Sale
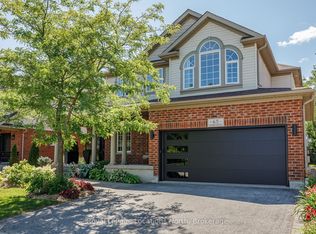 MLS ID #S13632990, Royal LePage Locations North. TRREB
 - C$1,199,0004 bd3 ba-- sqft41 Market St, Collingwood, ON L9Y 3M5For Sale
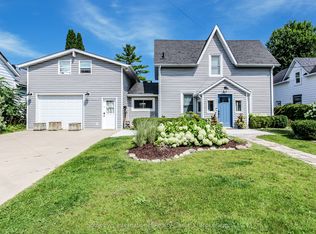 MLS ID #S13443666, Sotheby's International Realty Canada. TRREB
 - C$995,0004 bd3 ba-- sqft121 Elm St, Collingwood, ON L9Y 3J3For SaleMLS ID #S13650734, RE/MAX Four Seasons Realty Limited. TRREB
- C$1,375,0004 bd4 ba-- sqft53 Broadview St, Collingwood, ON L9Y 0X2For SaleMLS ID #S13466846, Royal LePage RCR Realty. TRREB
- C$1,499,0005 bd4 ba-- sqft15 Saunders St, Collingwood, ON L9Y 0G2For SaleMLS ID #S13520864, Chestnut Park Real Estate. TRREB
- C$1,199,0007 bd3 ba-- sqft63 Broadview St, Collingwood, ON L9Y 0X2For SaleMLS ID #S13534242, Royal LePage Locations North. TRREB
- C$1,050,0004 bd3 ba-- sqft350 Cedar St, Collingwood, ON L9Y 3B1For SaleMLS ID #S13553990, Sotheby's International Realty Canada. TRREB
- C$1,149,9003 bd2 ba-- sqft19 Kells Cres, Collingwood, ON L9Y 0A8For SaleMLS ID #S13422816, Royal LePage Locations North. TRREB
- C$1,690,0006 bd3 ba-- sqft121 Mary St, Collingwood, ON L9Y 0G4For SaleMLS ID #S13539818, Royal LePage Locations North. TRREB
- C$1,289,0006 bd3 ba-- sqft256 Old Mosley St, Wasaga Beach, ON L9Z 2J2For SaleMLS ID #S13665768, EXP REALTY. TRREB
- C$995,0004 bd4 ba-- sqft361 Cedar St #363, Collingwood, ON L9Y 3B2For SaleMLS ID #S13022374, Royal LePage Locations North. TRREB
- C$1,299,0005 bd3 ba-- sqft157 Woodland Park Rd, The Blue Mountains, ON N0H 1J0For SaleMLS ID #X13650128, Royal LePage Locations North. TRREB
- C$860,0003 bd2 ba-- sqft10 Park Rd, Collingwood, ON L9Y 3B9For SaleMLS ID #S13455762, Royal LePage Locations North. TRREB
- C$1,299,9005 bd4 ba-- sqft137 Pioneer Ln, The Blue Mountains, ON L9Y 0M7For SaleMLS ID #X13138700, Royal LePage Locations North. TRREB
- C$1,299,0004 bd4 ba-- sqft120 Wards Rd, The Blue Mountains, ON L9Y 0T7For SaleMLS ID #X13612688, Royal LePage Locations North. TRREB
- C$1,755,9004 bd4 ba-- sqft19 Melville St, Clearview, ON L0M 1P0For SaleMLS ID #S13659624, Royal LePage Locations North. TRREB
- C$1,299,0005 bd4 ba-- sqft5 Christy Dr, Wasaga Beach, ON L9Z 1C8For SaleMLS ID #S13417322, Royal LePage Locations North. TRREB
- C$1,299,9005 bd4 ba-- sqft116 Mamie Ave, Wasaga Beach, ON L9Z 2P6For SaleMLS ID #S13626638, FARIS TEAM REAL ESTATE. TRREB
