Welcome to 350 Cedar St, a beautifully maintained semi-detached raised bungalow built in 2019, offering over 2,500 sq. ft. of finished living space in one of Collingwood's most desirable neighbourhoods. Constructed with a solid concrete block wall separating the adjoining residence, this home provides exceptional sound insulation and privacy rarely found in semi-detached living. The bright open-concept main level features 9-foot ceilings, engineered hardwood flooring, ceramic tile, and a spacious foyer with inside entry from the heated attached garage. The custom kitchen is the heart of the home, showcasing quartz countertops, stainless steel appliances, abundant cabinetry, and a seamless flow into the dining & living areas. The inviting living room features a cozy gas fireplace and walk-out to the private rear deck, perfect for entertaining or relaxing. The main floor offers two generous bedrooms, two full bathrooms, including a spacious primary suite with a 5-piece ensuite featuring a walk-in glass shower, jacuzzi soaker tub, & walk-in closet with custom organizers. The primary bedroom also enjoys direct access to the rear deck. Main floor laundry and custom closet organizers throughout add everyday convenience. The fully finished lower level expands the living space with two additional bedrooms, a full bathroom, a large family room with a second gas fireplace, wet bar, and separate laundry area, making it ideal for guests, extended family, or multi-generational living. Outside, enjoy a private backyard with a large deck, patio, garden area, and spacious shed/workshop. Additional features include a heated attached garage, 200-amp service, municipal water and sewer, natural gas heating, and parking for five vehicles. Ideally located just minutes from downtown Collingwood, Georgian Bay, Blue Mountain, golf, skiing, trails, shopping, transit, and the hospital, this exceptional home offers the perfect blend of quality construction, modern finishes, and turnkey living.
For sale
C$995,000
350 Cedar St, Collingwood, ON L9Y 3B1
4beds
3baths
Single Family Residence
Built in ----
5,481 Square Feet Lot
$-- Zestimate®
C$--/sqft
C$-- HOA
What's special
Bright open-concept main levelEngineered hardwood flooringCeramic tileCustom kitchenQuartz countertopsStainless steel appliancesAbundant cabinetry
- 60 days
- 2
- 0
Zillow last checked:
Listing updated:
Listed by:
Sotheby's International Realty Canada
Source: TRREB,MLS®#: S13553990 Originating MLS®#: One Point Association of REALTORS
Originating MLS®#: One Point Association of REALTORSFacts & features
Interior
Bedrooms & bathrooms
- Bedrooms: 4
- Bathrooms: 3
Bedroom
- Level: Main
- Dimensions: 2.73 x 2.99
Bedroom
- Level: Main
- Dimensions: 3.58 x 3.06
Bedroom
- Level: Lower
- Dimensions: 2.92 x 4.35
Bedroom
- Level: Lower
- Dimensions: 2.82 x 4.34
Bathroom
- Level: Main
- Dimensions: 2.45 x 2.24
Bathroom
- Level: Main
- Dimensions: 2.73 x 2.99
Bathroom
- Level: Basement
- Dimensions: 2.34 x 2.63
Dining room
- Level: Main
- Dimensions: 4.7 x 4.07
Foyer
- Level: Main
- Dimensions: 3.43 x 3.52
Kitchen
- Level: Main
- Dimensions: 4.69 x 3.13
Laundry
- Level: Main
- Dimensions: 2.49 x 1.9
Living room
- Level: Main
- Dimensions: 3.95 x 3.78
Recreation
- Level: Lower
- Dimensions: 8.39 x 5.34
Utility room
- Level: Basement
- Dimensions: 5.36 x 3
Heating
- Forced Air, Gas
Cooling
- Central Air
Appliances
- Included: Instant Hot Water, Water Heater Owned
Features
- Central Vacuum, ERV/HRV, Floor Drain, In-Law Capability, Primary Bedroom - Main Floor, Storage, Upgraded Insulation, Water Meter
- Basement: Full,Finished
- Has fireplace: Yes
- Fireplace features: Family Room, Living Room, Natural Gas
Interior area
- Living area range: 1100-1500 null
Video & virtual tour
Property
Parking
- Total spaces: 5
- Parking features: Inside Entrance, Private Double, Garage Door Opener
- Has garage: Yes
Accessibility
- Accessibility features: Accessible Public Transit Nearby
Features
- Patio & porch: Deck, Patio, Porch
- Exterior features: Lighting, Privacy, Year Round Living
- Pool features: None
- Has view: Yes
- View description: City, Downtown
- Waterfront features: None
Lot
- Size: 5,481 Square Feet
- Features: Beach, Fenced Yard, Golf, Hospital, Lake/Pond, School, Rectangular Lot
- Topography: Dry,Flat,Level
Details
- Additional structures: Fence - Full, Shed, Storage, Workshop
- Parcel number: 582810224
- Other equipment: Ventilation System
Construction
Type & style
- Home type: SingleFamily
- Architectural style: Bungalow-Raised
- Property subtype: Single Family Residence
Materials
- Stone
- Foundation: Poured Concrete
- Roof: Asphalt Shingle
Utilities & green energy
- Sewer: Sewer
Community & HOA
Community
- Security: Alarm System, Carbon Monoxide Detector(s), Smoke Detector(s)
Location
- Region: Collingwood
Financial & listing details
- Tax assessed value: C$360,000
- Annual tax amount: C$4,476
- Date on market: 7/12/2026
Price history
Price history is unavailable.
Public tax history
Tax history is unavailable.
Climate risks
Neighborhood: L9Y
Nearby schools
GreatSchools rating
No schools nearby
We couldn't find any schools near this home.


Similar homes
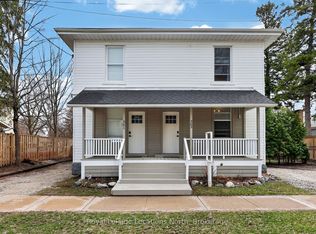
- C$1,199,0004 bd3 ba-- sqft41 Market St, Collingwood, ON L9Y 3M5For Sale
 MLS ID #S13443666, Sotheby's International Realty Canada. TRREB
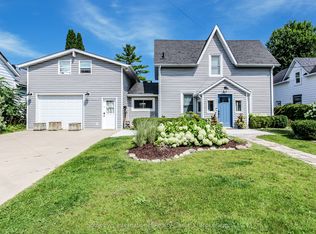
 - C$970,0004 bd3 ba-- sqft32 Dey Dr, Collingwood, ON L9Y 4N9For Sale
 MLS ID #S13027062, RE/MAX Four Seasons Realty Limited. TRREB
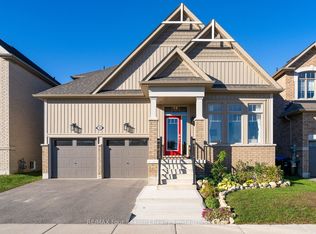
 - C$950,0004 bd4 ba-- sqft218 5th St, Collingwood, ON L9Y 1X6For Sale
 MLS ID #S12876586, Sotheby's International Realty Canada. TRREB
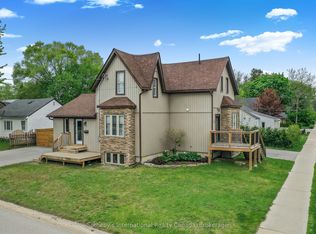
 - C$1,099,9004 bd3 ba-- sqft14 Wilson St, Collingwood, ON L9Y 0Y9For Sale
 MLS ID #S13238890, Royal LePage Locations North. TRREB
