Welcome to this beautifully maintained and thoughtfully upgraded family home, ideally situated in one of Collingwood's most sought-after neighbourhoods. Offering over 2,600 sq. ft. of finished living space, this 4-bedroom, 4-bathroom home combines modern finishes, functional design, and inviting spaces designed for both everyday family living and entertaining. From the moment you arrive, the professionally landscaped front yard, covered porch, and welcoming curb appeal set the tone. Inside, the bright open-concept main floor features hardwood flooring, oversized windows, and a seamless flow between the kitchen, dining, and living areas. The well-appointed kitchen offers ample cabinetry, a large centre island, walk-in pantry, and excellent storage, making it a wonderful space for both everyday family life and entertaining. Upstairs, you'll find four generously sized bedrooms, including a comfortable primary suite complete with his-and-hers closets and a private ensuite. The thoughtful layout provides plenty of space for a growing family, guests, or a home office. The fully finished lower level is made for gathering, featuring a cozy gas fireplace, custom live-edge wet bar with beverage fridges, spacious recreation room, two-piece bathroom, and dedicated laundry room-creating an inviting space for movie nights, watching the game, or hosting family and friends. Step outside to your own private backyard retreat. Complete with professional landscaping, an expansive stone patio, elevated deck, and hot tub, this inviting outdoor space is perfect for relaxing, entertaining, and enjoying summer evenings with family and friends. Ideally located just minutes from downtown Collingwood, excellent schools, neighbourhood parks, scenic trails, golf courses, Georgian Bay, and Blue Mountain Resort, this move-in-ready home offers the perfect combination of comfort, style, and four-season living.
For sale
C$1,259,000
25 Maidens Cres, Collingwood, ON L9Y 3B7
4beds
4baths
Single Family Residence
Built in ----
4,166 Square Feet Lot
$-- Zestimate®
C$--/sqft
C$-- HOA
What's special
Professionally landscaped front yardCovered porchWelcoming curb appealBright open-concept main floorHardwood flooringOversized windowsWell-appointed kitchen
- 7 hours |
- 8 |
- 1 |
Zillow last checked:
Listing updated:
Listed by:
Royal LePage Locations North
Source: TRREB,MLS®#: S13619858 Originating MLS®#: One Point Association of REALTORS
Originating MLS®#: One Point Association of REALTORSFacts & features
Interior
Bedrooms & bathrooms
- Bedrooms: 4
- Bathrooms: 4
Bedroom
- Level: Second
- Dimensions: 4.9 x 4.4
Bedroom 2
- Level: Second
- Dimensions: 3.94 x 2.9
Bedroom 3
- Level: Second
- Dimensions: 3.2 x 3.33
Bedroom 4
- Level: Second
- Dimensions: 3 x 3.33
Dining room
- Level: Main
- Dimensions: 4.25 x 2.73
Great room
- Level: Main
- Dimensions: 4.55 x 4.25
Kitchen
- Level: Main
- Dimensions: 4.25 x 3.64
Heating
- Forced Air, Gas
Cooling
- Central Air
Features
- Basement: Finished
- Has fireplace: Yes
- Fireplace features: Natural Gas, Electric
Interior area
- Living area range: 2000-2500 null
Video & virtual tour
Property
Parking
- Total spaces: 6
- Parking features: Private Double
- Has garage: Yes
Features
- Stories: 2
- Patio & porch: Patio, Deck
- Pool features: None
- Has spa: Yes
- Spa features: Hot Tub
- Waterfront features: None
Lot
- Size: 4,166 Square Feet
- Features: Rectangular Lot
- Topography: Dry,Level
Details
- Parcel number: 582611493
- Other equipment: Air Exchanger, Sump Pump
Construction
Type & style
- Home type: SingleFamily
- Property subtype: Single Family Residence
Materials
- Brick Veneer, Vinyl Siding
- Foundation: Poured Concrete
- Roof: Asphalt Shingle
Utilities & green energy
- Sewer: Sewer
Community & HOA
Location
- Region: Collingwood
Financial & listing details
- Annual tax amount: C$5,708
- Date on market: 7/30/2026
Royal LePage Locations North
Royal LePage Locations North
By pressing Contact Agent, you agree that the real estate professional identified above may call/text you about your search, which may involve use of automated means and pre-recorded/artificial voices. You don't need to consent as a condition of buying any property, goods, or services. Message/data rates may apply. You also agree to our Terms of Use. Zillow does not endorse any real estate professionals. We may share information about your recent and future site activity with your agent to help them understand what you're looking for in a home.
Price history
Price history is unavailable.
Public tax history
Tax history is unavailable.
Climate risks
Neighborhood: L9Y
Nearby schools
GreatSchools rating
No schools nearby
We couldn't find any schools near this home.
- C$789,0003 bd3 ba1.3k sqft12 Mitchell Ave, Collingwood, ON L9Y5M3For Sale

- C$--3 bd3 ba-- sqft15 Archer Ave, Collingwood, ON L9Y3B7Off Market
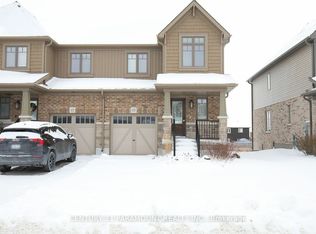
- C$760,0003 bd4 ba1.4k sqft99 Archer Ave, Collingwood, ON L9Y3B7Sold

- C$1,128,0005 bd4 ba-- sqft59 Maidens Cres, Collingwood, ON L9Y5M4For Sale
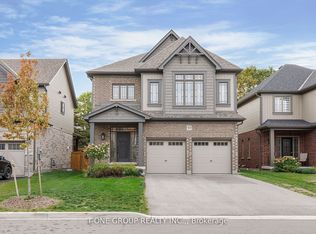
- C$1,199,0005 bd4 ba-- sqft1 Spencer St, Collingwood, ON L9Y3B7For Sale
- C$665,0003 bd3 ba-- sqft59 Archer Ave, Collingwood, ON L9Y3B7For Sale
- C$1,099,9005 bd4 ba-- sqft18 Bassett St, Collingwood, ON L9Y3B7For Sale
- C$1,299,0005 bd4 ba-- sqft70 Plewes Dr S, Collingwood, ON L9Y3B7For Sale
Similar homes
- C$1,199,0005 bd4 ba-- sqft1 Spencer St, Collingwood, ON L9Y 3B7For Sale
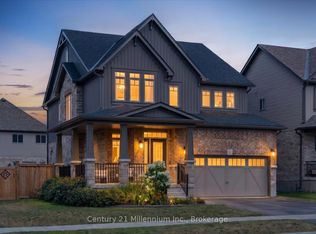 MLS ID #S13568812, Century 21 Millennium Inc.. TRREB
 - C$1,299,0005 bd4 ba-- sqft70 Plewes Dr S, Collingwood, ON L9Y 3B7For Sale
 MLS ID #S13214448, Royal LePage Locations North. TRREB
 - C$1,099,9005 bd4 ba-- sqft18 Bassett St, Collingwood, ON L9Y 3B7For Sale
 MLS ID #S13485048, Royal LePage Locations North. TRREB
 - C$1,319,0005 bd4 ba-- sqft16 Carmichael Cres, Collingwood, ON L9Y 4R6For Sale
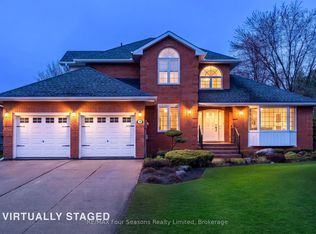 MLS ID #S13616934, RE/MAX Four Seasons Realty Limited. TRREB
 - C$1,128,0005 bd4 ba-- sqft59 Maidens Cres, Collingwood, ON L9Y 5M4For SaleMLS ID #S13440140, T-ONE GROUP REALTY INC.,. TRREB
- C$1,099,9004 bd3 ba-- sqft14 Wilson St, Collingwood, ON L9Y 0Y9For SaleMLS ID #S13238890, Royal LePage Locations North. TRREB
- C$1,555,0004 bd4 ba-- sqft1029 6th St, Collingwood, ON L9Y 3Y9For SaleMLS ID #S13613266, Forest Hill Real Estate Inc.. TRREB
- C$1,395,0004 bd4 ba-- sqft82 Stanley St, Collingwood, ON L9Y 0G7For SaleMLS ID #S13156784, Chestnut Park Real Estate. TRREB
- C$1,199,0004 bd3 ba-- sqft41 Market St, Collingwood, ON L9Y 3M5For SaleMLS ID #S13443666, Sotheby's International Realty Canada. TRREB
- C$1,244,0004 bd4 ba-- sqft125 6th St, Collingwood, ON L9Y 1Z1For SaleMLS ID #S12941984, Bosley Real Estate Ltd.. TRREB
- C$1,049,0003 bd2 ba-- sqft328 Hickory St, Collingwood, ON L9Y 3G3For SaleMLS ID #S13585016, Royal LePage Locations North. TRREB
- C$1,050,0004 bd3 ba-- sqft350 Cedar St, Collingwood, ON L9Y 3B1For SaleMLS ID #S13553990, Sotheby's International Realty Canada. TRREB
- C$1,149,9004 bd3 ba-- sqft65 Findlay Dr, Collingwood, ON L9Y 0G6For SaleMLS ID #S12853954, Royal LePage Locations North. TRREB
- C$989,9004 bd3 ba-- sqft28 Clark St, Collingwood, ON L9Y 0H9For SaleMLS ID #S13225264, Bosley Real Estate Ltd.. TRREB
- C$1,475,0005 bd5 ba-- sqft59 Kells Cres, Collingwood, ON L9Y 0A9For SaleMLS ID #S13604150, Royal LePage Locations North. TRREB
- C$1,299,0004 bd4 ba-- sqft210 Minnesota St, Collingwood, ON L9Y 3S5For SaleMLS ID #S12967124, Century 21 Millennium Inc.. TRREB
- C$999,0004 bd4 ba-- sqft103 Garbutt Cres, Collingwood, ON L9Y 0H5For SaleMLS ID #S12867518, Royal LePage Locations North. TRREB
- C$1,230,0003 bd3 ba-- sqft130 5th St, Collingwood, ON L9Y 1X1For SaleMLS ID #S12941982, Bosley Real Estate Ltd.. TRREB
- C$1,149,9003 bd2 ba-- sqft19 Kells Cres, Collingwood, ON L9Y 0A8For SaleMLS ID #S13422816, Royal LePage Locations North. TRREB
- C$995,0004 bd4 ba-- sqft361 Cedar St #363, Collingwood, ON L9Y 3B2For SaleMLS ID #S13022374, Royal LePage Locations North. TRREB
