Completely renovated inside and out between 2024 and 2026, 328 Hickory Street offers the rare opportunity to own a move-in ready home in one of Collingwood's most desirable established neighbourhoods. With over $200,000 invested in thoughtful renovations-all completed with permits-this beautifully updated home combines timeless style, quality craftsmanship and everyday functionality.Situated on a mature 66 ft. x 166 ft. lot in the sought-after Tree Streets, this beautifully renovated side split offers approximately 2,000 sq. ft. of finished living space (1,398 sq. ft. above grade), with three bedrooms, two full bathrooms and a flexible layout designed for today's lifestyle.The bright, open-concept main floor is centred around a custom kitchen featuring quartz countertops, matching backsplash, soft-close cabinetry and a large island. The adjoining dining and living areas create an inviting space for entertaining, with a walkout to the newly constructed covered deck overlooking the private backyard.The dedicated side entrance creates a practical foyer with closet space for jackets, boots and outdoor gear. Adjacent to the foyer, the versatile flex room can easily serve as a fourth bedroom, home office, fitness room, studio, playroom or den.Upstairs, the spacious primary bedroom features a beautifully updated three-piece ensuite, while two additional bedrooms and an updated main bathroom complete the upper level. The fully finished lower level provides excellent additional living space for a family room, games room, home gym or children's recreation area.Outside, enjoy the mature backyard with plenty of room to entertain, garden or simply relax beneath the trees.Ideally located just minutes from downtown Collingwood, schools, parks, trails, Georgian Bay and Blue Mountain, this exceptional home offers the perfect balance of modern living and established neighbourhood charm.
For sale
C$1,049,000
328 Hickory St, Collingwood, ON L9Y 3G3
3beds
2baths
Single Family Residence
Built in ----
0.25 Acres Lot
$-- Zestimate®
C$--/sqft
C$-- HOA
What's special
Three bedroomsBright open-concept main floorMatching backsplashSoft-close cabinetryLarge islandPrivate backyardVersatile flex room
- 15 hours |
- 4 |
- 0 |
Zillow last checked:
Listing updated:
Listed by:
Royal LePage Locations North
Source: TRREB,MLS®#: S13585016 Originating MLS®#: One Point Association of REALTORS
Originating MLS®#: One Point Association of REALTORSFacts & features
Interior
Bedrooms & bathrooms
- Bedrooms: 3
- Bathrooms: 2
Heating
- Forced Air, Gas
Cooling
- Other
Features
- Flooring: Carpet Free
- Basement: Finished,Crawl Space
- Has fireplace: No
Interior area
- Living area range: 1100-1500 null
Video & virtual tour
Property
Parking
- Total spaces: 3
- Parking features: Private
Features
- Patio & porch: Deck, Porch
- Exterior features: Landscaped, Year Round Living
- Pool features: None
Lot
- Size: 0.25 Acres
- Features: Golf, Hospital, Public Transit, School, Skiing
Details
- Additional structures: Garden Shed
- Parcel number: 582820071
Construction
Type & style
- Home type: SingleFamily
- Property subtype: Single Family Residence
Materials
- Brick
- Foundation: Concrete Block
- Roof: Asphalt Shingle
Utilities & green energy
- Sewer: Sewer
Community & HOA
Community
- Security: Smoke Detector(s), Carbon Monoxide Detector(s)
Location
- Region: Collingwood
Financial & listing details
- Annual tax amount: C$3,646
- Date on market: 7/20/2026
Royal LePage Locations North
Royal LePage Locations North
By pressing Contact Agent, you agree that the real estate professional identified above may call/text you about your search, which may involve use of automated means and pre-recorded/artificial voices. You don't need to consent as a condition of buying any property, goods, or services. Message/data rates may apply. You also agree to our Terms of Use. Zillow does not endorse any real estate professionals. We may share information about your recent and future site activity with your agent to help them understand what you're looking for in a home.
Price history
Price history is unavailable.
Public tax history
Tax history is unavailable.
Climate risks
Neighborhood: L9Y
Nearby schools
GreatSchools rating
No schools nearby
We couldn't find any schools near this home.
- C$619,0005 bd2 ba-- sqft4 Watts Cres, Collingwood, ON L9Y4H2For Sale
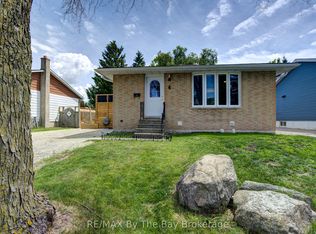
- C$1,050,0004 bd3 ba-- sqft350 Cedar St, Collingwood, ON L9Y3B1For Sale

- C$599,9004 bd2 ba-- sqft335 4th St, Collingwood, ON L9Y1S5For Sale

- C$995,0004 bd4 ba-- sqft361 Cedar St #363, Collingwood, ON L9Y3B2For Sale
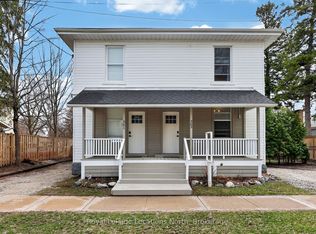
- C$749,0003 bd2 ba-- sqft461 5th St, Collingwood, ON L9Y4B1For Sale
- C$1,9992 bd1 ba-- sqft501 6th St, Collingwood, ON L9Y1Z8For Rent
- C$599,9004 bd2 ba-- sqft32 Courtice Cres, Collingwood, ON L9Y4G1For Sale
- C$--2 bd1 ba900 sqft48 Courtice Cres, Collingwood, ON L9Y4G1Off Market
Similar homes
- C$1,050,0004 bd3 ba-- sqft350 Cedar St, Collingwood, ON L9Y 3B1For SaleMLS ID #S13553990, Sotheby's International Realty Canada. TRREB
- C$975,0004 bd4 ba-- sqft66 Highlands Cres, Collingwood, ON L9Y 5H3For Sale
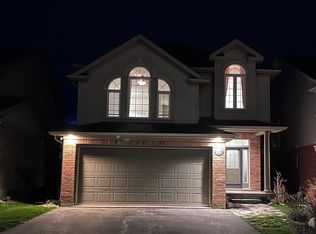 MLS ID #S13575424, Ball Real Estate Inc.. TRREB
 - C$1,050,0004 bd3 ba-- sqft121 Elm St, Collingwood, ON L9Y 3J3For Sale
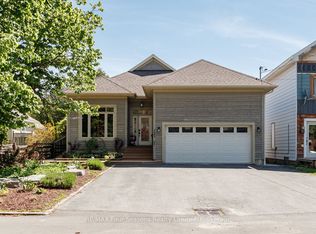 MLS ID #S13243482, RE/MAX Four Seasons Realty Limited. TRREB
 - C$995,0004 bd4 ba-- sqft361 Cedar St #363, Collingwood, ON L9Y 3B2For SaleMLS ID #S13022374, Royal LePage Locations North. TRREB
- C$799,0004 bd2 ba-- sqft91 Beech St, Collingwood, ON L9Y 2T2For SaleMLS ID #S13578406, Century 21 Millennium Inc.. TRREB
- C$989,0004 bd3 ba-- sqft85 Findlay Dr, Collingwood, ON L9Y 0G2For SaleMLS ID #S13549656, Royal LePage Locations North. TRREB
- C$1,199,0005 bd4 ba-- sqft1 Spencer St, Collingwood, ON L9Y 3B7For SaleMLS ID #S13568812, Century 21 Millennium Inc.. TRREB
- C$989,9004 bd3 ba-- sqft36 Georgian Meadows Dr, Collingwood, ON L9Y 5H2For SaleMLS ID #S13537830, SUTTON GROUP-ADMIRAL REALTY INC.. TRREB
- C$1,199,0003 bd2 ba-- sqft331 Oak St, Collingwood, ON L9Y 2Y4For SaleMLS ID #S13495560, Chestnut Park Real Estate. TRREB
- C$889,9003 bd2 ba-- sqft10 Park Rd, Collingwood, ON L9Y 3B9For SaleMLS ID #S13455762, Royal LePage Locations North. TRREB
- C$869,0003 bd3 ba-- sqft258 4th St W, Collingwood, ON L9Y 1S2New ConstructionMLS ID #S13479504, Royal LePage Locations North. TRREB
- C$1,074,0003 bd2 ba-- sqft72 Campbell St, Collingwood, ON L9Y 2K8For SaleMLS ID #S13426178, Chestnut Park Real Estate. TRREB
- C$638,5005 bd2 ba-- sqft488 Maple St, Collingwood, ON L9Y 2S5For SaleMLS ID #S13580856, Royal LePage Locations North. TRREB
- C$1,099,9005 bd4 ba-- sqft18 Bassett St, Collingwood, ON L9Y 3B7For SaleMLS ID #S13485048, Royal LePage Locations North. TRREB
- C$599,9004 bd2 ba-- sqft104 Spruce St, Collingwood, ON L9Y 3G7For SaleMLS ID #S13566384, Century 21 Millennium Inc.. TRREB
- C$1,199,0004 bd3 ba-- sqft41 Market St, Collingwood, ON L9Y 3M5For SaleMLS ID #S13443666, Sotheby's International Realty Canada. TRREB
- C$999,9004 bd3 ba-- sqft32 Alyssa Dr, Collingwood, ON L9Y 5K9For SaleMLS ID #S13089442, Royal LePage Locations North. TRREB
- C$1,089,0004 bd4 ba-- sqft176 6th St, Collingwood, ON L9Y 1Y9For SaleMLS ID #S13117626, PARKER COULTER REALTY BROKERAGE INC.. TRREB
- C$779,0004 bd2 ba-- sqft594 Oak St, Collingwood, ON L9Y 2Z1For SaleMLS ID #S13515080, Royal LePage Locations North. TRREB
- C$978,8006 bd3 ba-- sqft393 2nd St, Collingwood, ON L9Y 1G9For SaleMLS ID #S13493246, RE/MAX Four Seasons Realty Limited. TRREB
