Located in Collingwood's sought-after "Tree" district, this charming brick century home offers an exceptional opportunity just minutes from Georgian Bay, downtown shops and restaurants, trails, and only a short drive to Blue Mountain. Rich in history and full of character, this home features a fully bricked exterior and spacious principal rooms throughout. Much of the home offers an exciting opportunity for a new owner to update and personalize while preserving its timeless charm. One of the two bathrooms has already been tastefully renovated, providing a great starting point for future improvements. A unique second staircase leads to an impressive upper-level bonus room measuring over 20' x 19'. Whether you envision a family room, home office, studio, guest retreat, or future primary suite, this versatile space offers endless possibilities. Step through the sliding doors to the adjoining 20-foot deck, the perfect place to relax and enjoy the peaceful surroundings. The oversized attached double garage (approximately 35' x 21') is ideal for vehicles, hobbies, or a workshop, while the additional detached 20' x 12' garage provides valuable extra storage or workspace. Opportunities like this are becoming increasingly rare. Combining an outstanding location, generous living space, remarkable garage capacity, and the charm of a classic century home, this property is ready for its next chapter and the vision of its new owner.
For sale
C$599,900
104 Spruce St, Collingwood, ON L9Y 3G7
4beds
2baths
Single Family Residence
Built in ----
7,260 Square Feet Lot
$-- Zestimate®
C$--/sqft
C$-- HOA
What's special
Charming brick century homeFully bricked exteriorSpacious principal rooms throughoutUnique second staircaseGenerous living spaceRemarkable garage capacity
- 8 hours |
- 10 |
- 0 |
Zillow last checked:
Listing updated:
Listed by:
Century 21 Millennium Inc.
Source: TRREB,MLS®#: S13566384 Originating MLS®#: One Point Association of REALTORS
Originating MLS®#: One Point Association of REALTORSFacts & features
Interior
Bedrooms & bathrooms
- Bedrooms: 4
- Bathrooms: 2
Heating
- Baseboard, Gas
Cooling
- None
Features
- Storage, Workbench
- Basement: Crawl Space
- Has fireplace: No
Interior area
- Living area range: 1500-2000 null
Property
Parking
- Total spaces: 8
- Parking features: Garage Door Opener
- Has garage: Yes
Features
- Stories: 2
- Pool features: None
Lot
- Size: 7,260 Square Feet
Details
- Parcel number: 582840032
Construction
Type & style
- Home type: SingleFamily
- Property subtype: Single Family Residence
Materials
- Brick
- Foundation: Stone
- Roof: Asphalt Shingle,Metal
Utilities & green energy
- Sewer: Sewer
Community & HOA
Location
- Region: Collingwood
Financial & listing details
- Annual tax amount: C$3,681
- Date on market: 7/15/2026
Century 21 Millennium Inc.
Century 21 Millennium Inc.
By pressing Contact Agent, you agree that the real estate professional identified above may call/text you about your search, which may involve use of automated means and pre-recorded/artificial voices. You don't need to consent as a condition of buying any property, goods, or services. Message/data rates may apply. You also agree to our Terms of Use. Zillow does not endorse any real estate professionals. We may share information about your recent and future site activity with your agent to help them understand what you're looking for in a home.
Price history
Price history is unavailable.
Public tax history
Tax history is unavailable.
Climate risks
Neighborhood: L9Y
Nearby schools
GreatSchools rating
No schools nearby
We couldn't find any schools near this home.
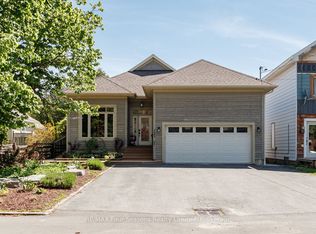
- C$1,050,0004 bd3 ba-- sqft121 Elm St, Collingwood, ON L9Y3J3For Sale
- C$629,9004 bd2 ba-- sqft117 Elm St, Collingwood, ON L9Y3J3For Sale
- C$--2 bd1 ba892 sqft120 Elm St #11D34C881, Collingwood, ON L9Y4E6Off Market
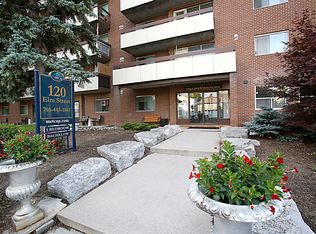
- C$--1 bd1 ba724 sqft120 Elm St #523675, Collingwood, ON L9Y4E6Off Market
- C$--2 bd1 ba892 sqft120 Elm St #523676, Collingwood, ON L9Y4E6Off Market
- C$--1 bd1 ba724 sqft120 Elm St, Collingwood, ON L9Y4E6Off Market
- C$978,8006 bd3 ba-- sqft393 2nd St, Collingwood, ON L9Y1G9For Sale
- C$474,9003 bd1 ba-- sqft317 2nd St, Collingwood, ON L9Y1G7For Sale
Similar homes
- C$629,9004 bd2 ba-- sqft117 Elm St, Collingwood, ON L9Y 3J3For SaleMLS ID #S13512272, Century 21 Millennium Inc.. TRREB
- C$614,0004 bd2 ba-- sqft62 Courtice Cres, Collingwood, ON L9Y 4G1For Sale
 MLS ID #S13543848, EXP REALTY. TRREB
 - C$599,9004 bd2 ba-- sqft32 Courtice Cres, Collingwood, ON L9Y 4G1For Sale
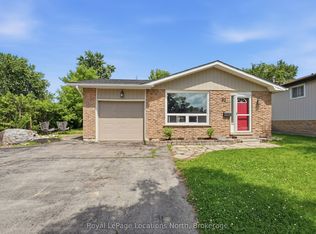 MLS ID #S13482478, Royal LePage Locations North. TRREB
 - C$619,0005 bd2 ba-- sqft4 Watts Cres, Collingwood, ON L9Y 4H2For Sale
 MLS ID #S13472248, RE/MAX By The Bay Brokerage. TRREB
 - C$599,9004 bd2 ba-- sqft335 4th St, Collingwood, ON L9Y 1S5For SaleMLS ID #S13466608, Royal LePage Locations North. TRREB
- C$635,0004 bd2 ba-- sqft8 Courtice Cres, Collingwood, ON L9Y 4G1For SaleMLS ID #S13250108, RE/MAX REALTRON REALTY INC.. TRREB
- C$689,0003 bd2 ba-- sqft47 Market St, Collingwood, ON L9Y 3M5For SaleMLS ID #S13538642, Century 21 Millennium Inc.. TRREB
- C$589,0003 bd2 ba-- sqft555 Spruce St, Collingwood, ON L9Y 3H9For SaleMLS ID #S13026082, Century 21 Millennium Inc.. TRREB
- C$599,0003 bd2 ba-- sqft104 Rodney St, Collingwood, ON L9Y 1E1For SaleMLS ID #S12960420, RE/MAX PREMIER INC.. TRREB
- C$649,0004 bd3 ba-- sqft7 Whipps Ct, Collingwood, ON L9Y 4B7For SaleMLS ID #S13437166, Sotheby's International Realty Canada. TRREB
- C$635,0003 bd2 ba-- sqft66 9th St, Collingwood, ON L9Y 2G2For SaleMLS ID #S13111586, Century 21 Millennium Inc.. TRREB
- C$609,0003 bd2 ba-- sqft60 Barr St, Collingwood, ON L9Y 0E6For SaleMLS ID #S13526122, RE/MAX Four Seasons Realty Limited. TRREB
- C$625,0003 bd1 ba-- sqft520 Maple St, Collingwood, ON L9Y 2S5For SaleMLS ID #S13512900, Royal LePage Locations North. TRREB
- C$599,9991 bd1 ba-- sqft1 Shipyard Ln #302, Collingwood, ON L9Y 0W2For SaleMLS ID #S13555554, REAL BROKER ONTARIO LTD.. TRREB
- C$779,0004 bd2 ba-- sqft594 Oak St, Collingwood, ON L9Y 2Z1For SaleMLS ID #S13515080, Royal LePage Locations North. TRREB
- C$669,9993 bd2 ba-- sqft514 10th St, Collingwood, ON L9Y 2H3For SaleMLS ID #S13484596, Royal LePage Locations North. TRREB
- C$667,9993 bd1 ba-- sqft506 10th St, Collingwood, ON L9Y 2H3For SaleMLS ID #S13504082, PSR. TRREB
- C$799,0003 bd1 ba-- sqft143 4th St W, Collingwood, ON L9Y 1R6For SaleMLS ID #S13549600, RE/MAX Four Seasons Realty Limited. TRREB
- C$749,0003 bd2 ba-- sqft52 7th St, Collingwood, ON L9Y 2A7For SaleMLS ID #S13538274, Royal LePage Locations North. TRREB
- C$675,0003 bd4 ba-- sqft21 Barr St, Collingwood, ON L9Y 0E7For SaleMLS ID #S13463280, Royal LePage Locations North. TRREB
