Skip main navigation
For sale
  • C$599,000

    104 Rodney St, Collingwood, ON L9Y 1E1

    3beds
    2baths
    Single Family Residence
    Built in ----
    4,962 Square Feet Lot
    $-- Zestimate®
    C$--/sqft
    C$-- HOA

    What's special

    Updated washroomEat-in kitchenPrivate fenced spacious backyardDeck with awningVinyl siding
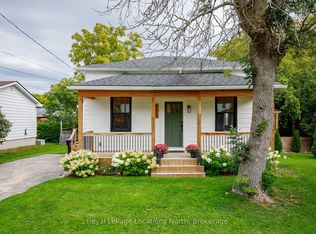
    Look no further! Perfect for investors, retirees & first-time homebuyers, located in the heart of Collingwood! Walking distance to Downtown, Sunset Point Beach on Georgian Bay, Collingwood Terminal, shopping centres, schools, hospital, restaurants, and more. Just minutes to Blue Mountain where you can enjoy year-round activities including skiing, golfing, hiking, and summer getaways. Great opportunity for buyers to explore short-term rental potential! Property may be eligible to apply for Short-Term Accommodation (STA) licensing, subject to municipal approval. Alternatively, ideal for long-term rental income to help offset monthly mortgage costs. This beautiful home features 3 bedrooms, an updated washroom, eat-in kitchen, and a sliding door leading to the backyard. The private, fenced, spacious backyard offers tranquility, perfect for BBQs, relaxing with your favorite coffee, or creating a children's play area. Recent updates include: Modern powder room (2025), renovated main bathroom (2025), laminate flooring in living room and all 3 bedrooms (2025), window-type A/C (2025), vinyl siding (2019), deck with awning (2019), fridge, washer & dryer (2020), roof approx. 2018, furnace approx. 2015.Don't miss this opportunity! This home is ready for you!
    98 days
    |
    11
    |
    1
    |

    Zillow last checked:

    Listing updated:

    Listed by:

    RE/MAX PREMIER INC.

    Source: TRREB,MLS®#: S12960420MLS LogoOriginating MLS®#: Toronto Regional Real Estate Board

      Facts & features

      Interior

      Bedrooms & bathrooms
      • Bedrooms: 3
      • Bathrooms: 2
      Primary bedroom
      • Level: Main
      • Dimensions: 4.19 x 2.79
      Bedroom 2
      • Level: Main
      • Dimensions: 4.19 x 2.44
      Bedroom 3
      • Level: Main
      • Dimensions: 3.99 x 2.9
      Dining room
      • Level: Main
      • Dimensions: 3.33 x 4.06
      Living room
      • Level: Main
      • Dimensions: 3.94 x 4.09
      Heating
      • Forced Air, Gas
      Cooling
      • Window Unit(s)
      Features
      • Primary Bedroom - Main Floor
      • Basement: Crawl Space
      • Has fireplace: No
      Interior area
      • Living area range: 700-1100 null

      Property

      Parking
      • Total spaces: 4
      • Parking features: Private
      Features
      • Exterior features: Awning(s)
      • Pool features: None
      Lot
      • Size: 4,962 Square Feet
      • Features: Beach, Fenced Yard, Golf, Hospital, Park, Public Transit

      Construction

      Type & style
      • Home type: SingleFamily
      • Architectural style: Bungalow
      • Property subtype: Single Family Residence
      Materials
      • Vinyl Siding
      • Foundation: Other
      • Roof: Asphalt Shingle

      Utilities & green energy

      • Sewer: Sewer

      Community & HOA

      Location
      • Region: Collingwood

      Financial & listing details

      • Annual tax amount: C$2,511
      • Date on market: 4/6/2026
      RE/MAX PREMIER INC.

      RE/MAX PREMIER INC.

      By pressing Contact Agent, you agree that the real estate professional identified above may call/text you about your search, which may involve use of automated means and pre-recorded/artificial voices. You don't need to consent as a condition of buying any property, goods, or services. Message/data rates may apply. You also agree to our Terms of Use. Zillow does not endorse any real estate professionals. We may share information about your recent and future site activity with your agent to help them understand what you're looking for in a home.

        Price history

        Price history is unavailable.

        Public tax history

        Tax history is unavailable.

        Climate risks

        Neighborhood: L9Y

        Getting around

        81 / 100
        Very Walkable
        85 / 100
        Very Bikeable

        Nearby schools

        GreatSchools rating

        No schools nearby

        We couldn't find any schools near this home.

        Similar homes