Welcome to this exceptional Victorian home in the heart of downtown Collingwood, where timeless character meets modern contemporary living. Beautifully renovated throughout, this move-in-ready three-bedroom, twobathroom home offers an unbeatable lifestyle just steps from shops, restaurants, cafés, trails, and the Georgian Bay waterfront. Situated on a deep 45 ft. x 142 ft. lot on a quiet street, the property has undergone extensive recent improvements, creating a truly outstanding indoor and outdoor living experience. The bright, openconcept main floor showcases light flooring, a stunning vaulted ceiling with exposed wood beams, and a stylish kitchen featuring quartz countertops, stainless steel appliances, floating shelves, and ample workspace. A spacious living and dining area, convenient main-floor laundry, and a full 4-piece bathroom complete the main level. Upstairs, you'll find three generously sized bedrooms and a second 4-piece bathroom, providing comfortable accommodation for families, professionals, or those seeking a recreational retreat. One of the home's most significant attributes is its 45 ft. x 142 ft. lot. The professionally enhanced outdoor space has seen substantial investment in 2025, including approximately 600 sq. ft. of premium stone patio, a newly installed stone perimeter surround, fresh asphalt driveway with parking for 3 vehicles, and hydroseeded rear yard. Surrounded by mature trees and greenery, the backyard provides exceptional privacy and an outstanding setting for entertaining. A quality storage shed installed in 2024 further enhances utility. Additional updates include newer windows (2021), stainless steel appliances (2022), roof replacement (2023), and exterior painting (2025), ensuring peace of mind for years to come. A rare opportunity to own a beautifully restored century home with modern finishes, exceptional outdoor living space, and one of Collingwood's most sought-after downtown locations.
For sale
C$980,000
138 Peel St, Collingwood, ON L9Y 3V4
3beds
2baths
Single Family Residence
Built in ----
6,390 Square Feet Lot
$-- Zestimate®
C$--/sqft
C$-- HOA
What's special
Quiet streetLight flooringStylish kitchenQuartz countertopsStainless steel appliancesFloating shelvesAmple workspace
- 71 days
- 23
- 2
Zillow last checked:
Listing updated:
Listed by:
PARKER COULTER REALTY BROKERAGE INC.
Source: TRREB,MLS®#: S13507554 Originating MLS®#: Toronto Regional Real Estate Board
Originating MLS®#: Toronto Regional Real Estate BoardFacts & features
Interior
Bedrooms & bathrooms
- Bedrooms: 3
- Bathrooms: 2
Primary bedroom
- Level: Second
- Dimensions: 4.72 x 3.81
Bedroom 2
- Level: Second
- Dimensions: 2.36 x 3.78
Bedroom 3
- Level: Second
- Dimensions: 3.23 x 2.74
Bathroom
- Level: Main
- Dimensions: 0 x 0
Bathroom
- Level: Second
- Dimensions: 0 x 0
Dining room
- Level: Main
- Dimensions: 4.06 x 4.09
Kitchen
- Level: Main
- Dimensions: 5.79 x 2.95
Laundry
- Level: Main
- Dimensions: 3.43 x 4.39
Living room
- Level: Main
- Dimensions: 3.86 x 3.66
Heating
- Forced Air, Gas
Cooling
- Central Air
Features
- Other
- Flooring: Carpet Free
- Basement: Crawl Space
- Has fireplace: No
Interior area
- Living area range: 1500-2000 null
Video & virtual tour
Property
Parking
- Total spaces: 3
- Parking features: Private
Features
- Stories: 2
- Pool features: None
Lot
- Size: 6,390 Square Feet
- Features: Beach, Hospital, Level, Park, Marina, Other
Details
- Additional structures: Fence - Partial, Shed
- Parcel number: 582920095
Construction
Type & style
- Home type: SingleFamily
- Property subtype: Single Family Residence
Materials
- Stone, Stucco (Plaster)
- Foundation: Stone
- Roof: Asphalt Shingle
Utilities & green energy
- Sewer: Sewer
Community & HOA
Location
- Region: Collingwood
Financial & listing details
- Tax assessed value: C$272,000
- Annual tax amount: C$3,382
- Date on market: 6/30/2026
Price history
Price history is unavailable.
Public tax history
Tax history is unavailable.
Climate risks
Neighborhood: L9Y
Nearby schools
GreatSchools rating
No schools nearby
We couldn't find any schools near this home.


Similar homes
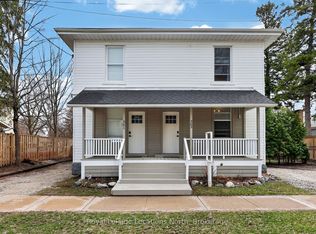
- C$995,0004 bd4 ba-- sqft361 Cedar St #363, Collingwood, ON L9Y 3B2For Sale
 MLS ID #S13022374, Royal LePage Locations North. TRREB
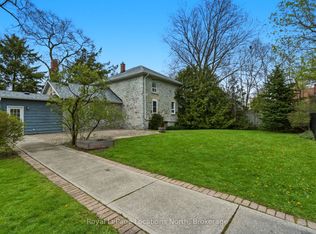
 - C$1,250,0002 bd2 ba-- sqft562 Cameron St, Collingwood, ON L9Y 2J1For Sale
 MLS ID #S13756876, Royal LePage Locations North. TRREB
 - C$860,0003 bd2 ba-- sqft10 Park Rd, Collingwood, ON L9Y 3B9For Sale
 MLS ID #S13455762, Royal LePage Locations North. TRREB
 - C$995,0004 bd4 ba-- sqft363 & 361 Cedar St, Collingwood, ON L9Y 3A3For SaleMLS ID #S13022370, Royal LePage Locations North. TRREB
