Welcome to this fully renovated bungalow featuring 2 bedrooms and 2.5 baths. Excellent location just down the street from Sunset Beach and a quick walk to all that downtown Collingwood has to offer. Come in and be greeted by a bright and cozy living space made possible by large windows and plenty of pot lights. No detail was missed in the kitchen, with stainless-steel appliances, gas stove, quartz countertops and soft close cupboards. The primary bedroom offers a walk-in closet and spa-like ensuite with heated flooring and a rain-head shower. The finished basement is perfect for entertaining with a wet bar and space for five TV’s, you’ll definitely want to see it! The basement is complete with plenty of storage and another full bathroom with heated floors. The sizeable backyard contains two raised garden beds, two sheds, and gas hookup for a BBQ. Come and check out what this property has to offer.
Sold for $640,000
C$640,000
135 Niagara St, Collingwood, ON L9Y 3X8
2beds
922sqft
Single Family Residence, Residential
Built in ----
7,259 Square Feet Lot
$-- Zestimate®
C$694/sqft
C$2,511 Estimated rent
Home value
Not available
Estimated sales range
Not available
Not available
Owner options
List your home for rent
C$2,511/mo
Rent Zestimate®
Find your next renter with Zillow Rental Manager. Plus, with online applications, you can quickly screen prospective tenants – for free.
C$2,511/mo
Rent Zestimate®
Refinance and save
C$2,706/mo
Est. payment
Refinancing to a lower rate could help reduce your monthly payments and save thousands over the life of the loan.
C$2,706/mo
Est. payment
Explore your selling options
Work with a Zillow partner agent
Leverage their expertise and Zillow's premium Showcase listings to get your home seen by more buyers.
Get startedList with your own agent
Get your home in front of millions of buyers by listing it on Zillow.
Learn how to do itSell it yourself
Take full control of how buyers see your home on Zillow by listing For Sale by Owner (FSBO).
List your homeWhat's special
Zillow last checked:
Listing updated:
Listed by:
Nick Pope, Salesperson,
Revel Realty Inc., Brokerage,
Scott Wilton, Salesperson,
Revel Realty Inc., Brokerage
Source: ITSO,MLS®#: 40802420Originating MLS®#: Cornerstone Association of REALTORS®
Facts & features
Interior
Bedrooms & bathrooms
- Bedrooms: 2
- Bathrooms: 3
- Full bathrooms: 2
- 1/2 bathrooms: 1
- Main level bathrooms: 2
- Main level bedrooms: 2
Other
- Level: Main
Bedroom
- Level: Main
Bathroom
- Features: 2-Piece
- Level: Main
Bathroom
- Features: 4-Piece, Ensuite
- Level: Main
Bathroom
- Features: 4-Piece
- Level: Lower
Den
- Level: Lower
Kitchen
- Level: Main
Living room
- Level: Main
Recreation room
- Level: Lower
Heating
- Electric, Forced Air, Radiant Floor
Cooling
- Central Air
Appliances
- Included: Water Heater, Water Softener, Dishwasher, Dryer, Gas Stove, Microwave, Range Hood, Refrigerator, Washer
- Laundry: In Basement
Features
- Upgraded Insulation
- Windows: Window Coverings
- Basement: Walk-Up Access,Full,Finished,Sump Pump
- Has fireplace: No
Interior area
- Total structure area: 1,768
- Total interior livable area: 922.15 sqft
- Finished area above ground: 922
- Finished area below ground: 846
Property
Parking
- Total spaces: 4
- Parking features: Asphalt, Private Drive Double Wide
- Uncovered spaces: 4
Features
- Stories: 1
- Patio & porch: Deck, Porch
- Exterior features: Year Round Living
- Frontage type: West
- Frontage length: 61.00
Lot
- Size: 7,259 Square Feet
- Dimensions: 61 x 119
- Features: Urban, Hospital, Park, Public Transit, Shopping Nearby
Details
- Additional structures: Shed(s)
- Parcel number: 582920196
- Zoning: R3
Construction
Type & style
- Home type: SingleFamily
- Architectural style: Bungalow
- Property subtype: Single Family Residence, Residential
Materials
- Brick Veneer, Masonite/Colourlock, Vinyl Siding
- Roof: Asphalt Shing
Condition
- 51-99 Years
- New construction: No
Utilities & green energy
- Sewer: Sewer (Municipal)
- Water: Municipal
Community & HOA
Location
- Region: Collingwood
Financial & listing details
- Price per square foot: C$694/sqft
- Annual tax amount: C$2,960
- Date on market: 2/19/2026
- Inclusions: Dishwasher, Dryer, Gas Stove, Microwave, Range Hood, Refrigerator, Washer, Window Coverings, Negotiable, All Tv(S) & Tv Mounts Are Negotiable, Furniture Is Negotiable
Price history
| Date | Event | Price |
|---|---|---|
| 5/22/2026 | Sold | C$640,000C$694/sqft |
Source: ITSO #40802420 Report a problem | ||
Public tax history
Tax history is unavailable.
Neighborhood: L9Y
Nearby homes
- C$800,0005 bd3 ba-- sqft353 Ontario St, Collingwood, ON L9Y1N5For Sale

- C$629,9992 bd2 ba-- sqft67 East St E, Collingwood, ON L9Y3W7For Sale

- C$569,0004 bd2 ba-- sqft46 Erie St, Collingwood, ON L9Y1P4For Sale
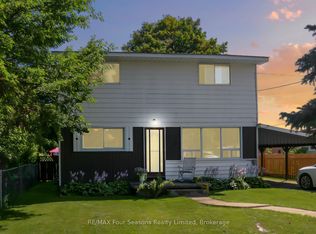
- C$454,9003 bd2 ba-- sqft493 Ontario St, Collingwood, ON L9Y4B9For Sale
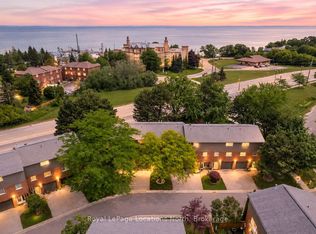
- C$980,0003 bd2 ba-- sqft138 Peel St, Collingwood, ON L9Y3V4For Sale
- C$299,9001 bd1 ba-- sqft49 Raglan St #102, Collingwood, ON L9Y4X1For Sale
- C$847,0003 bd3 ba-- sqft256 Ontario St, Collingwood, ON L9Y1M9For Sale
- C$1,288,0004 bd3 ba-- sqft230 Napier St, Collingwood, ON L9Y3T3For Sale
Nearby schools
GreatSchools rating
No schools nearby
We couldn't find any schools near this home.
- Ontario
- Simcoe County
- Collingwood
- L9Y 3X8
- 135 Niagara St
