Commercial building and land for sale! Incredible Opportunity in the Heart of Collingwood! Own a rare, detached commercial building with an updated residential apartment above, perfectly situated at the high-visibility corner of Ontario & Napier Streets in a mature downtown neighborhood. This well-maintained, mixed-use property has been a local landmark for over 50 years and now offers endless potential for investors, entrepreneurs, or live/work owners. The main level offers approx. 1,400 sq. ft. of commercial/retail space, complete with a 2-piece washroom, ample storage, and cooler space, ideal for a variety of business ventures. Whether you're launching a new enterprise or relocating to a more strategic location, this corner lot offers high traffic, great exposure, and a large partially fenced yard with generous parking. A detached garage adds even more flexibility and utility. Above the commercial space, enjoy a well-designed 3-bedroom residential apartment. The unit features an eat-in kitchen, bright living area, laundry and 2 full bathrooms, perfect for an owner-occupier, tenant rental, or short-term rental potential. Bonus: a full attic is ready for your vision, create a loft, office, or extra storage. Recent upgrades by the current owners add value throughout, and zoning supports both commercial and residential uses. Apartment chattels are included. This sale includes building and land only, no business. Don't miss this unique opportunity to invest in a character-filled property with built-in income potential and a location that can not be beat. Explore the possibilities and secure your piece of Collingwood history today!
For sale
C$847,000
256 Ontario St, Collingwood, ON L9Y 1M9
3beds
3baths
Single Family Residence
Built in ----
6,961 Square Feet Lot
$-- Zestimate®
C$--/sqft
C$-- HOA
What's special
Updated residential apartment aboveAmple storageCooler spaceCorner lotLarge partially fenced yardGenerous parkingDetached garage
- 52 days |
- 11 |
- 0 |
Zillow last checked:
Listing updated:
Listed by:
Royal LePage Locations North
Source: TRREB,MLS®#: S13444990 Originating MLS®#: One Point Association of REALTORS
Originating MLS®#: One Point Association of REALTORSFacts & features
Interior
Bedrooms & bathrooms
- Bedrooms: 3
- Bathrooms: 3
Heating
- Forced Air, Gas
Cooling
- Central Air
Appliances
- Included: Water Heater
Features
- Storage, In-Law Capability
- Flooring: Accessory Apartment
- Basement: Crawl Space,None
- Has fireplace: No
Interior area
- Living area range: 2000-2500 null
Video & virtual tour
Property
Parking
- Total spaces: 6
- Parking features: Private Double
- Has garage: Yes
Features
- Stories: 2
- Exterior features: Recreational Area, Year Round Living, Privacy
- Pool features: None
- Has view: Yes
- View description: Garden, Downtown
Lot
- Size: 6,961 Square Feet
- Features: Fenced Yard, Golf, Hospital, Public Transit, School, Skiing
- Topography: Dry,Flat,Level
Details
- Additional structures: Fence - Full
- Parcel number: 582920130
Construction
Type & style
- Home type: SingleFamily
- Property subtype: Single Family Residence
Materials
- Brick
- Foundation: Stone
- Roof: Asphalt Shingle
Utilities & green energy
- Sewer: Other
Community & HOA
Community
- Security: Carbon Monoxide Detector(s), Smoke Detector(s)
Location
- Region: Collingwood
Financial & listing details
- Annual tax amount: C$5,648
- Date on market: 6/15/2026
R
Royal LePage Locations North
By pressing Contact Agent, you agree that the real estate professional identified above may call/text you about your search, which may involve use of automated means and pre-recorded/artificial voices. You don't need to consent as a condition of buying any property, goods, or services. Message/data rates may apply. You also agree to our Terms of Use. Zillow does not endorse any real estate professionals. We may share information about your recent and future site activity with your agent to help them understand what you're looking for in a home.
Price history
Price history is unavailable.
Public tax history
Tax history is unavailable.
Climate risks
Neighborhood: L9Y
Nearby schools
GreatSchools rating
No schools nearby
We couldn't find any schools near this home.
- C$399,9004,900 sqft149 Minnesota St, Collingwood, ON L9Y3S3Lot/Land
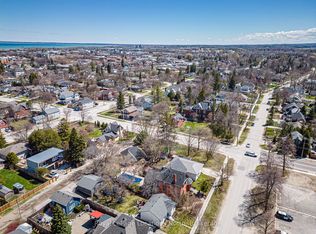
- C$980,0003 bd2 ba-- sqft138 Peel St, Collingwood, ON L9Y3V4For Sale

- C$1,299,0004 bd4 ba-- sqft210 Minnesota St, Collingwood, ON L9Y3S5For Sale
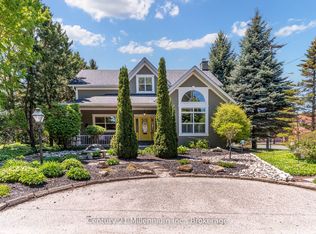
- C$599,0004 bd2 ba-- sqft46 Erie St, Collingwood, ON L9Y1P4For Sale
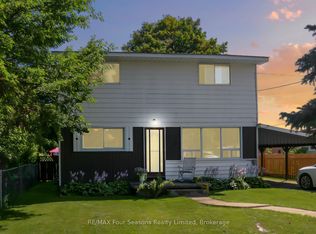
- C$850,0005 bd3 ba-- sqft353 Ontario St, Collingwood, ON L9Y1N5For Sale
- C$635,0002 bd2 ba-- sqft67 East St E, Collingwood, ON L9Y3W7For Sale
- C$1,199,0005 bd4 ba-- sqft65B Saint Vincent St, Collingwood, ON L9Y1P2New Construction
- C$599,0003 bd2 ba-- sqft104 Rodney St, Collingwood, ON L9Y1E1For Sale
Similar homes
- C$749,9003 bd2 ba-- sqft40 Market St, Collingwood, ON L9Y 3M6For Sale
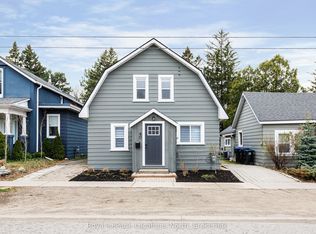 MLS ID #S13638876, Royal LePage Locations North. TRREB
 - C$749,0003 bd1 ba-- sqft495 Maple St, Collingwood, ON L9Y 2S6For Sale
 MLS ID #S13644218, RE/MAX Hallmark York Group Realty Ltd.. TRREB
 - C$860,0003 bd2 ba-- sqft10 Park Rd, Collingwood, ON L9Y 3B9For Sale
 MLS ID #S13455762, Royal LePage Locations North. TRREB
 - C$949,9004 bd3 ba-- sqft94 Kirby Ave, Collingwood, ON L9Y 4B6For Sale
 MLS ID #S13645792, RIGHT AT HOME REALTY INC.. TRREB
 - C$699,9003 bd3 ba-- sqft39 George Zubek Dr, Collingwood, ON L9Y 1M5For SaleMLS ID #S13632470, Royal LePage Locations North. TRREB
- C$749,0003 bd2 ba-- sqft52 7th St, Collingwood, ON L9Y 2A7For SaleMLS ID #S13538274, Royal LePage Locations North. TRREB
- C$874,0004 bd3 ba-- sqft1729 Mosley St, Wasaga Beach, ON L9Z 1Z8For SaleMLS ID #S13627702, ROYAL LEPAGE SIGNATURE REALTY. TRREB
- C$899,0004 bd3 ba-- sqft73 Findlay Dr, Collingwood, ON L9Y 0G6For SaleMLS ID #S13011852, Royal LePage Locations North. TRREB
- C$759,0004 bd3 ba-- sqft56 Batteaux Rd, Clearview, ON L9Y 3Z1For SaleMLS ID #S13462228, Royal LePage Locations North. TRREB
- C$779,0003 bd3 ba-- sqft3702 County Road 124 Rd, Clearview, ON L0M 1P0For SaleMLS ID #S13617902, Royal LePage Locations North. TRREB
- C$995,0004 bd4 ba-- sqft361 Cedar St #363, Collingwood, ON L9Y 3B2For SaleMLS ID #S13022374, Royal LePage Locations North. TRREB
- C$1,199,0004 bd3 ba-- sqft41 Market St, Collingwood, ON L9Y 3M5For SaleMLS ID #S13443666, Sotheby's International Realty Canada. TRREB
- C$795,0002 bd3 ba-- sqft1 Hume St #501, Collingwood, ON L9Y 1W7For SaleMLS ID #S13581738, Royal LePage Locations North. TRREB
- C$629,9004 bd2 ba-- sqft74 Telfer Rd, Collingwood, ON L9Y 4S2For SaleMLS ID #S13629030, RE/MAX Four Seasons Realty Limited. TRREB
- C$848,8003 bd4 ba-- sqft118 Sycamore St, The Blue Mountains, ON L9Y 4E2For SaleMLS ID #X13547850, Royal LePage Locations North. TRREB
- C$849,9003 bd4 ba-- sqft20 Leeward Cir, Wasaga Beach, ON L9Z 0E9For SaleMLS ID #S12773104, Royal LePage Locations North. TRREB
- C$669,9993 bd2 ba-- sqft514 10th St, Collingwood, ON L9Y 2H3For SaleMLS ID #S13484596, Royal LePage Locations North. TRREB
- C$619,0004 bd2 ba-- sqft642 Spruce St, Collingwood, ON L9Y 4T6For SaleMLS ID #S13625682, Royal LePage Locations North. TRREB
- C$849,0003 bd2 ba-- sqft423 Mariners Way, Collingwood, ON L9Y 5C7For SaleMLS ID #S13470018, Royal LePage Locations North. TRREB
- C$849,0004 bd3 ba-- sqft155 Lily Dr, Wasaga Beach, ON L9Z 2Z3For SaleMLS ID #S13548228, Royal LePage Locations North. TRREB
