Welcome to this spacious and immaculate custom bungalow in a prime location backing onto greenbelt! Offering an open-concept floor plan that perfectly blends comfort and style. The heart of the home is a bright island kitchen featuring crisp white cabinetry, abundant pot lights, and plenty of counter space. This home boasts 2+2 bedrooms and 2.5 baths, with gleaming hardwood floors throughout the main level. The inviting living room centres around a cozy gas fireplace. Walk-out to a large private deck with sleek glass railing perfect for relaxing or entertaining outdoors.The main floor primary suite offers a walk-in closet and an en-suite bathroom for your retreat at the end of the day. You'll also find a convenient main floor laundry room with inside access from the garage. There is a partially finished loft space above the garage which provides the perfect spot for storage, a playroom, studio, or creative escape.The fully finished lower level is designed for both functionality and fun, with a massive family room, two additional bedrooms, a full bathroom, and a versatile gym or home office. French doors open to a lower walk-out, bringing in natural light and providing easy access to the backyard. Nestled in an upscale and friendly neighbourhood, this home is close to top-rated schools, scenic parks and trails, skiing, beaches, and golf courses.
Under contract
C$899,000
73 Findlay Dr, Collingwood, ON L9Y 0G6
4beds
3baths
Single Family Residence
Built in ----
7,351 Square Feet Lot
$-- Zestimate®
C$--/sqft
C$-- HOA
What's special
- 145 days
- 6
- 1
Zillow last checked:
Listing updated:
Listed by:
Royal LePage Locations North
Source: TRREB,MLS®#: S13011852 Originating MLS®#: One Point Association of REALTORS
Originating MLS®#: One Point Association of REALTORSFacts & features
Interior
Bedrooms & bathrooms
- Bedrooms: 4
- Bathrooms: 3
Primary bedroom
- Level: Main
- Dimensions: 3.58 x 4.03
Bedroom
- Level: Main
- Dimensions: 3.44 x 3.31
Bedroom 2
- Level: Lower
- Dimensions: 3.34 x 3.46
Bedroom 3
- Level: Lower
- Dimensions: 2.51 x 4.5
Bathroom
- Level: Lower
- Dimensions: 3.73 x 2.6
Bathroom
- Level: Main
- Dimensions: 2.34 x 3.22
Bathroom
- Level: Main
- Dimensions: 1.61 x 1.66
Dining room
- Level: Main
- Dimensions: 3.76 x 4.72
Family room
- Level: Lower
- Dimensions: 7.07 x 7.3
Kitchen
- Level: Main
- Dimensions: 3.51 x 4.75
Laundry
- Level: Main
- Dimensions: 2.85 x 1.51
Living room
- Level: Main
- Dimensions: 6.29 x 8.05
Office
- Level: Lower
- Dimensions: 3.32 x 7.16
Heating
- Forced Air, Gas
Cooling
- Central Air
Features
- Primary Bedroom - Main Floor
- Basement: Finished with Walk-Out,Full
- Has fireplace: Yes
- Fireplace features: Natural Gas
Interior area
- Living area range: 1100-1500 null
Video & virtual tour
Property
Parking
- Total spaces: 5
- Parking features: Garage Door Opener
- Has garage: Yes
Features
- Patio & porch: Deck
- Exterior features: Landscaped, Backs On Green Belt
- Pool features: None
Lot
- Size: 7,351 Square Feet
- Features: Golf, Park, School Bus Route, School, Skiing
Details
- Parcel number: 582610726
- Other equipment: Sump Pump
Construction
Type & style
- Home type: SingleFamily
- Architectural style: Bungalow-Raised
- Property subtype: Single Family Residence
Materials
- Wood, Stone
- Foundation: Poured Concrete
- Roof: Asphalt Shingle
Utilities & green energy
- Sewer: Sewer
Community & HOA
Location
- Region: Collingwood
Financial & listing details
- Annual tax amount: C$4,895
- Date on market: 4/17/2026
Price history
Price history is unavailable.
Public tax history
Tax history is unavailable.
Climate risks
Neighborhood: L9Y
Nearby schools
GreatSchools rating
No schools nearby
We couldn't find any schools near this home.


Similar homes
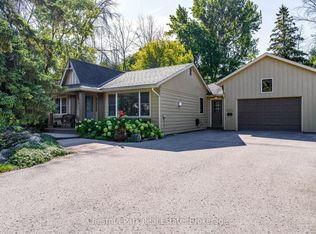
- C$860,0003 bd2 ba-- sqft10 Park Rd, Collingwood, ON L9Y 3B9For Sale
 MLS ID #S13455762, Royal LePage Locations North. TRREB
 - C$899,0003 bd4 ba-- sqft89 Garbutt Cres, Collingwood, ON L9Y 0H5For Sale
 MLS ID #S13495974, Chestnut Park Real Estate. TRREB
 - C$779,0004 bd2 ba-- sqft594 Oak St, Collingwood, ON L9Y 2Z1For SaleMLS ID #S13515080, Royal LePage Locations North. TRREB
- C$889,0004 bd4 ba-- sqft7 Kayla Cres, Collingwood, ON L9Y 5K9For Sale
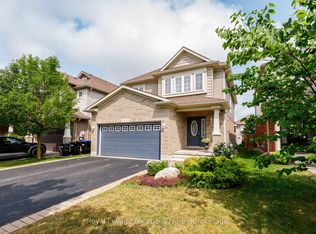 MLS ID #S13639934, Royal LePage Locations North. TRREB
