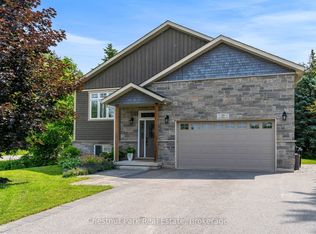
Welcome to this exceptional custom-built raised bungalow, perfectly situated on one of Collingwood's most sought-after family-friendly streets. Ideally located close to parks, schools, scenic trails, and just minutes from downtown Collingwood, Blue Mountain, private ski clubs, golf courses and Georgian Bay, this beautifully crafted home offers the ideal blend of luxury, comfort and four-season living. A welcoming foyer leads to a spacious mudroom with custom built-ins and convenient access to the oversized double garage with workshop area, high ceilings and wiring for future EV charging. The heart of the home is a stunning chef's kitchen featuring custom inset cabinetry, premium appliances, a large centre island with solid cherry countertop and matching custom breakfast nook table flowing seamlessly into the dining area and inviting living room with a high-efficiency wood-burning fireplace. Walk out to the expansive cedar deck with gas BBQ hookup overlooking the backyard. The main level offers three spacious bedrooms, including a beautiful primary suite with custom built-ins and a luxurious 5-piece ensuite featuring dual vanities, a glass shower, whirlpool soaker tub and custom solid cherry mirror frames and accents. Convenient main floor laundry and lovely 4 piece bathroom completes the level. The fully finished lower level offers exceptional flexibility with a large recreation and games room, fitness area with golf practice area, two additional bedrooms, dedicated office, bonus room ideal as a sixth bedroom or den, full 4-piece bath and cold storage. Quality craftsmanship is evident throughout with an African mahogany front door, Marvin wood-clad fibreglass windows, solid wood trim, solid pine barn door, central vacuum, tankless water heater and three-zone irrigation system. An exceptional opportunity to own a thoughtfully designed custom home in one of Collingwood's premier neighbourhoods, offering an outstanding lifestyle for families and retirees alike.
For sale
C$1,690,000
121 Mary St, Collingwood, ON L9Y 0G4
6beds
3baths
Single Family Residence
Built in ----
0.25 Acres Lot
$-- Zestimate®
C$--/sqft
C$-- HOA
What's special
Welcoming foyerHigh ceilingsCustom inset cabinetryPremium appliancesDining areaPrivate backyardThree spacious bedrooms
- 102 days
- 8
- 0
Zillow last checked:
Listing updated:
Listed by:
Royal LePage Locations North
Source: TRREB,MLS®#: S13539818 Originating MLS®#: One Point Association of REALTORS
Originating MLS®#: One Point Association of REALTORSFacts & features
Interior
Bedrooms & bathrooms
- Bedrooms: 6
- Bathrooms: 3
Primary bedroom
- Level: Main
- Dimensions: 3.71 x 6.26
Bedroom
- Level: Basement
- Dimensions: 2.84 x 4.03
Bedroom
- Level: Basement
- Dimensions: 2.93 x 4.36
Bedroom 2
- Level: Main
- Dimensions: 3.32 x 4.31
Bedroom 3
- Level: Main
- Dimensions: 3.3 x 4.31
Bedroom 4
- Level: Basement
- Dimensions: 3.07 x 4.72
Bedroom 5
- Level: Basement
- Dimensions: 3.16 x 4.01
Breakfast
- Level: Main
- Dimensions: 3.57 x 2.06
Dining room
- Level: Main
- Dimensions: 3.09 x 4.93
Exercise room
- Level: Basement
- Dimensions: 3.4 x 6.54
Foyer
- Level: Main
- Dimensions: 2.39 x 2.4
Kitchen
- Level: Main
- Dimensions: 3.58 x 4.5
Living room
- Level: Main
- Dimensions: 5.07 x 9.1
Mud room
- Level: Main
- Dimensions: 1.55 x 3.7
Office
- Level: Basement
- Dimensions: 3.05 x 2.97
Other
- Level: Basement
- Dimensions: 4.2 x 2.03
Recreation
- Level: Basement
- Dimensions: 8.17 x 6.33
Utility room
- Level: Basement
- Dimensions: 4.12 x 4.99
Heating
- Forced Air, Gas
Cooling
- Central Air
Features
- Central Vacuum, Primary Bedroom - Main Floor
- Basement: Full,Finished
- Has fireplace: Yes
- Fireplace features: Wood Burning
Interior area
- Living area range: 2000-2500 null
Video & virtual tour
Property
Parking
- Total spaces: 4
- Parking features: Private Double
- Has garage: Yes
Features
- Patio & porch: Deck
- Exterior features: Landscaped, Lawn Sprinkler System, Privacy
- Pool features: None
- Has view: Yes
- View description: Garden
Lot
- Size: 0.25 Acres
- Features: Golf, Hospital, Library, Park, Public Transit, School
Details
- Parcel number: 582610185
- Other equipment: Sump Pump
Construction
Type & style
- Home type: SingleFamily
- Architectural style: Bungalow-Raised
- Property subtype: Single Family Residence
Materials
- Wood
- Foundation: Poured Concrete
- Roof: Asphalt Shingle
Utilities & green energy
- Sewer: Sewer
Community & HOA
Location
- Region: Collingwood
Financial & listing details
- Annual tax amount: C$7,001
- Date on market: 7/8/2026
Price history
Price history is unavailable.
Public tax history
Tax history is unavailable.
Climate risks
Neighborhood: L9Y
Nearby schools
GreatSchools rating
No schools nearby
We couldn't find any schools near this home.
Similar homes
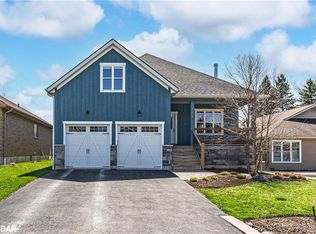
- C$1,750,0005 bd3 ba-- sqft110 Mary St, Collingwood, ON L9Y 0G4For Sale
 MLS ID #S13670202, Royal LePage Locations North. TRREB
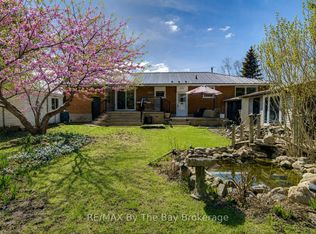
 - C$1,749,0007 bd3 ba-- sqft734 Mountain Rd, Collingwood, ON L9Y 5G1For Sale
 MLS ID #S13877852, ROYAL LEPAGE FLOWER CITY REALTY. TRREB
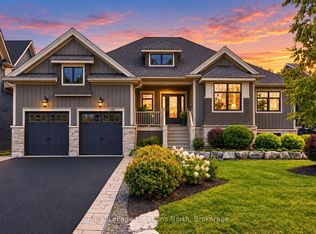
 - C$1,399,0005 bd4 ba-- sqft15 Saunders St, Collingwood, ON L9Y 0G2For Sale
 MLS ID #S13520864, Chestnut Park Real Estate. TRREB
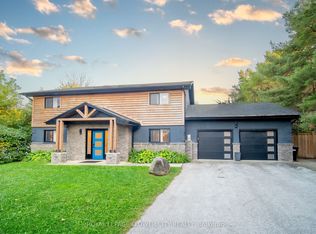
 - C$1,525,0006 bd4 ba-- sqft3 Minnesota St, Collingwood, ON L9Y 3S2For Sale
 MLS ID #S13133554, Century 21 Millennium Inc.. TRREB
