Welcome to one of Mair Mills' most exceptional offerings, where refined executive class living meets an excellent setting. Ideally located between the Blue Mountains and downtown Collingwood, this executive all-brick home sits on a rare, south-facing 1/2 acre lot backing directly onto the Blue Mountain Golf & Country Club. This property delivers sun-filled views, privacy, and a sense of calm that is increasingly hard to find. Tucked away on a quiet no-thru street in a neighbourhood celebrated for its safety, green spaces, playgrounds, and tennis courts, this is a location families actively seek out and seldom leave. Offering over 4,000 sq ft of finished living space, this 5-bedroom, 5-bathroom residence showcases quality craftsmanship and timeless finishes throughout. The main living area is anchored by a stunning great room and chef's kitchen featuring custom built-ins, solid wood cabinetry, stainless steel appliances, a 10-foot quartz island, butler's pantry, and formal dining room-perfectly designed for both entertaining and everyday luxury. Unwind by the fireplace while enjoying sweeping south-facing golf course views. The primary suite is a true retreat with a spa-inspired ensuite including a soaker tub, separate shower, luxury finishes, and an oversized walk-in closet. The fully finished lower level adds versatility with a dedicated theatre room, spacious recreation area with electric fireplace, and a private bedroom with ensuite, ideal for guests or extended family. One of the largest and most private lots in Mair Mills, the backyard offers endless potential for a custom outdoor oasis. Minutes to skiing, golf, Georgian Bay, trails, and Collingwood's shops and dining, this home delivers an unmatched four-season lifestyle in a setting that rarely becomes available.
Under contract
C$1,439,000
59 Kells Cres, Collingwood, ON L9Y 0A9
5beds
5baths
Single Family Residence
Built in ----
4,136 Square Feet Lot
$-- Zestimate®
C$--/sqft
C$-- HOA
What's special
All-brick homeSun-filled viewsQuiet no-thru streetStunning great roomCustom built-insSolid wood cabinetryStainless steel appliances
- 47 days
- 2
- 0
Zillow last checked:
Listing updated:
Listed by:
Royal LePage Locations North
Source: TRREB,MLS®#: S13604150 Originating MLS®#: One Point Association of REALTORS
Originating MLS®#: One Point Association of REALTORSFacts & features
Interior
Bedrooms & bathrooms
- Bedrooms: 5
- Bathrooms: 5
Bedroom
- Level: Second
- Dimensions: 5.89 x 5.21
Bedroom 2
- Level: Second
- Dimensions: 3.89 x 4.51
Bedroom 3
- Level: Second
- Dimensions: 3.66 x 4.44
Bedroom 4
- Level: Second
- Dimensions: 4.23 x 4.75
Bedroom 5
- Level: Basement
- Dimensions: 3.38 x 4.1
Dining room
- Level: Main
- Dimensions: 4.57 x 3.33
Kitchen
- Level: Main
- Dimensions: 6.29 x 5.43
Laundry
- Level: Main
- Dimensions: 1.78 x 3.2
Living room
- Level: Main
- Dimensions: 4.72 x 5.49
Media room
- Level: Basement
- Dimensions: 6.2 x 5.21
Office
- Level: Main
- Dimensions: 3.01 x 2.97
Recreation
- Level: Basement
- Dimensions: 4.69 x 7.12
Heating
- Forced Air, Gas
Cooling
- Central Air
Features
- Basement: Finished,Full
- Has fireplace: Yes
- Fireplace features: Natural Gas, Electric
Interior area
- Living area range: 3000-3500 null
Property
Parking
- Total spaces: 8
- Parking features: Private
- Has garage: Yes
Features
- Stories: 2
- Exterior features: Year Round Living
- Pool features: None
- Has spa: Yes
- Spa features: Hot Tub
Lot
- Size: 4,136 Square Feet
- Features: Reverse Pie Lot
- Topography: Level,Flat
Details
- Additional structures: None
- Parcel number: 582540356
- Other equipment: Sump Pump
Construction
Type & style
- Home type: SingleFamily
- Property subtype: Single Family Residence
Materials
- Brick
- Foundation: Poured Concrete
- Roof: Asphalt Shingle
Utilities & green energy
- Sewer: Sewer
Community & HOA
Location
- Region: Collingwood
Financial & listing details
- Annual tax amount: C$8,269
- Date on market: 7/24/2026
Price history
Price history is unavailable.
Public tax history
Tax history is unavailable.
Climate risks
Neighborhood: L9Y
Nearby schools
GreatSchools rating
No schools nearby
We couldn't find any schools near this home.


Similar homes
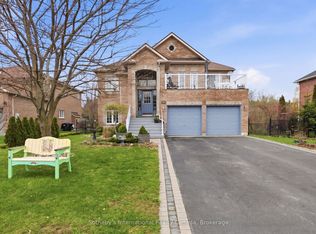
- C$1,100,0003 bd2 ba-- sqft19 Kells Cres, Collingwood, ON L9Y 0A8For Sale
 MLS ID #S13704560, Royal LePage Locations North. TRREB
 - C$1,250,0002 bd2 ba-- sqft562 Cameron St, Collingwood, ON L9Y 2J1For Sale
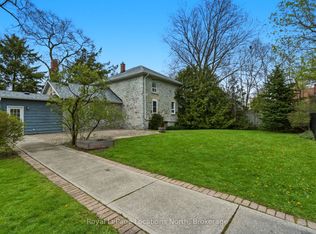 MLS ID #S13756876, Royal LePage Locations North. TRREB
 - C$1,399,0005 bd4 ba-- sqft15 Saunders St, Collingwood, ON L9Y 0G2For Sale
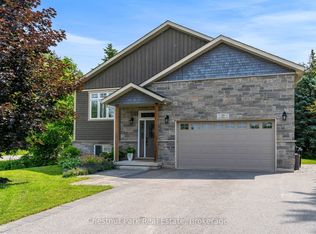 MLS ID #S13520864, Chestnut Park Real Estate. TRREB
 - C$1,245,0004 bd3 ba-- sqft65 Connor Ave, Collingwood, ON L9Y 5K7For Sale
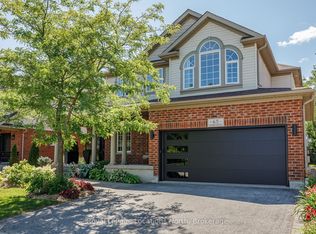 MLS ID #S13632990, Royal LePage Locations North. TRREB
